moneycorp
exchange rates
Let Me Help Find Your Dream Home!
Call Me at (352) 343-0030
NEXT
PREV
1215 Gray Court
Eustis, FL 32726
$599,900
MLS/Source ID: MFRO6422514
  • Property Type: Residential
  • List Date: 7/6/2026
  • Bedrooms: 3
  • Bathrooms: 2
  • Square Feet: 2,314
  • Parking: Garage Faces Side
  • Year Built: 1990
  • Swimming Pool: Yes
  • Inquire
    Print print
    • Listing Photo 1
    • Listing Photo 2
    • Listing Photo 3
    • Listing Photo 4
    • Listing Photo 5
    • Listing Photo 6
    • Listing Photo 7
    • Listing Photo 8
    • Listing Photo 9
    • Listing Photo 10
    • Listing Photo 11
    • Listing Photo 12
    • Listing Photo 13
    • Listing Photo 14
    • Listing Photo 15
    • Listing Photo 16
    • Listing Photo 17
    • Listing Photo 18
    • Listing Photo 19
    • Listing Photo 20
    • Listing Photo 21
    • Listing Photo 22
    • Listing Photo 23
    • Listing Photo 24
    • Listing Photo 25
    • Listing Photo 26
    • Listing Photo 27
    • Listing Photo 28
    • Listing Photo 29
    • Listing Photo 30
    • Listing Photo 31
    • Listing Photo 32
    • Listing Photo 33
    • Listing Photo 34
    • Listing Photo 35
    • Listing Photo 36
    • Listing Photo 37
    • Listing Photo 38
    • Listing Photo 39
    • Listing Photo 40
    • Listing Photo 41
    • Listing Photo 42
    • Listing Photo 43
    • Listing Photo 44
    • Listing Photo 45
    • Listing Photo 46
    • Listing Photo 47
    • Listing Photo 48
    • Listing Photo 49
    • Listing Photo 50
    • Listing Photo 51
    • Listing Photo 52
    • Listing Photo 53
    • Listing Photo 54
    • Listing Photo 55
    • Listing Photo 56
    • Listing Photo 57

    Description

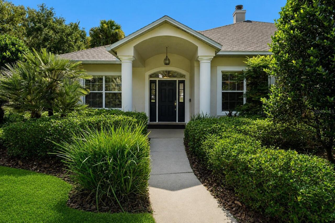
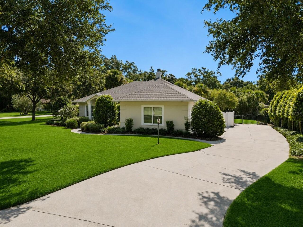
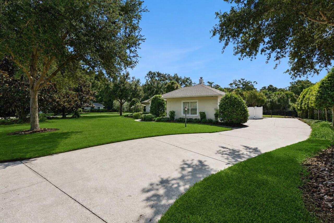
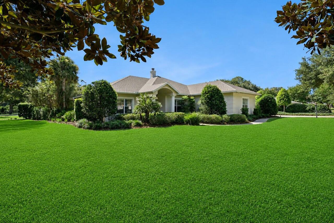
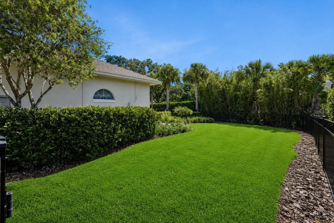
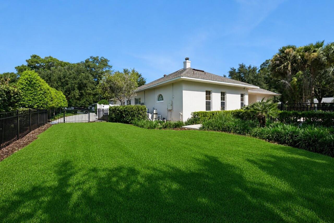
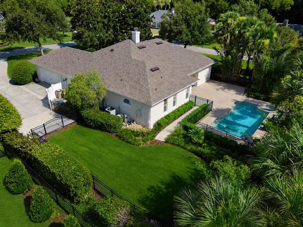
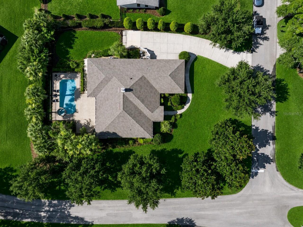
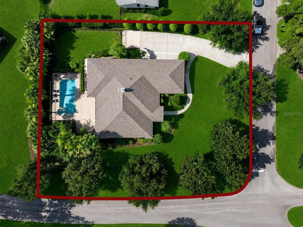
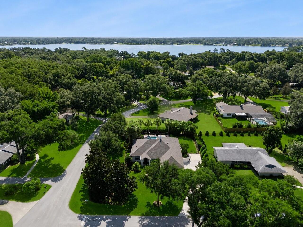
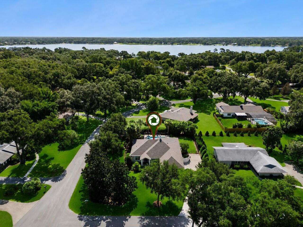
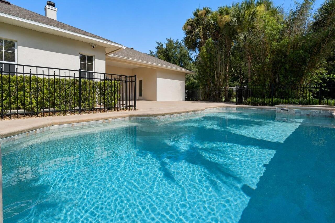
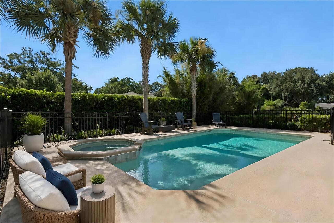
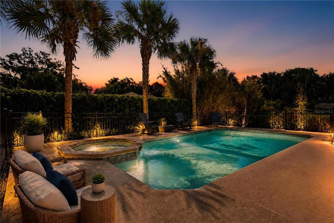
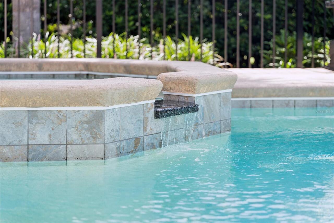
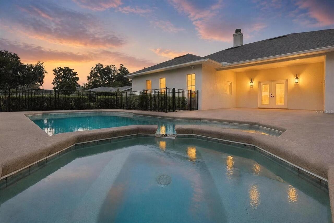
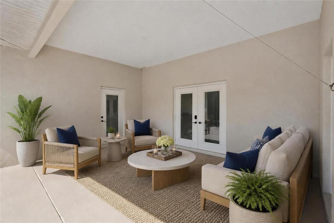
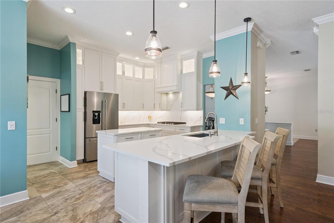
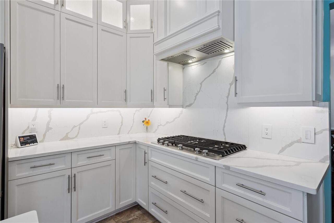
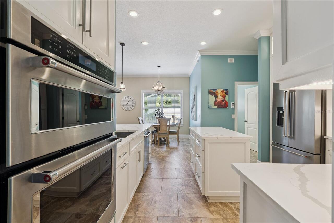
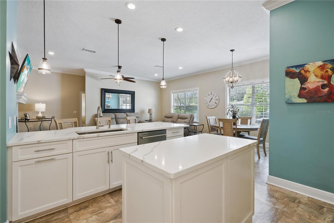
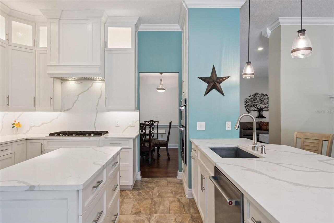
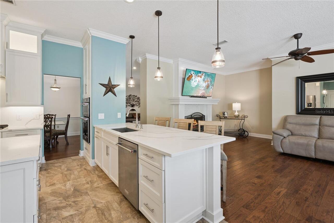
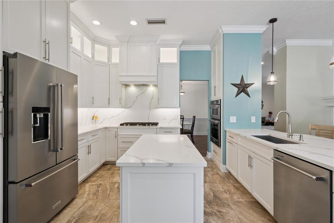
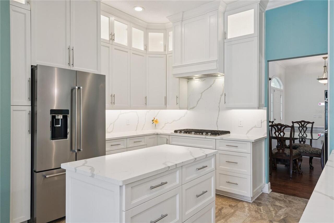
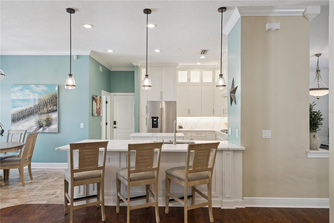
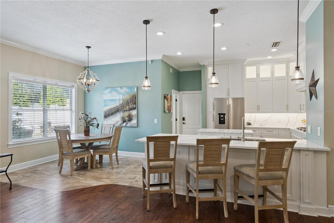
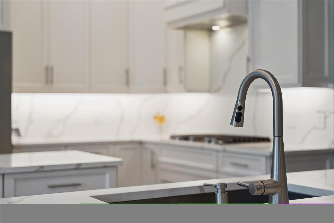
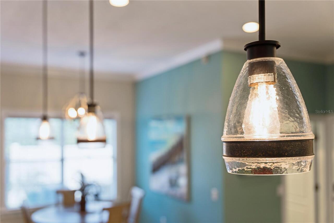
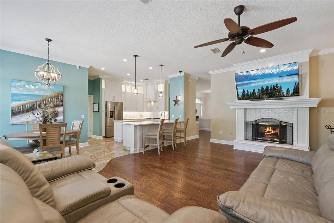
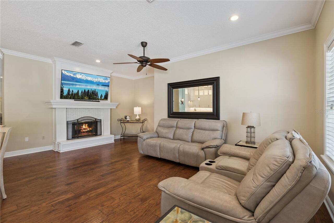
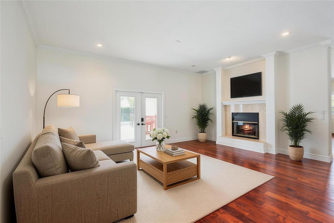
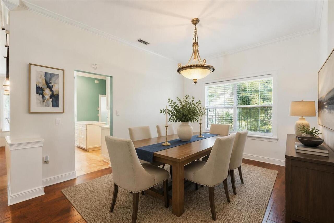
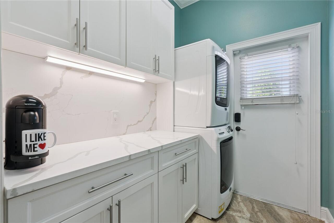
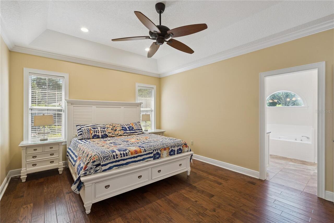
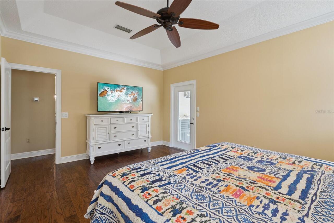
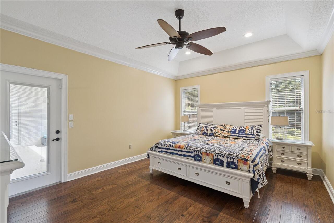
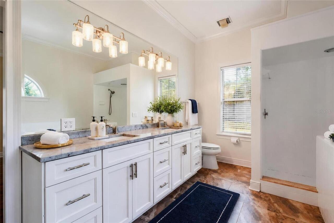
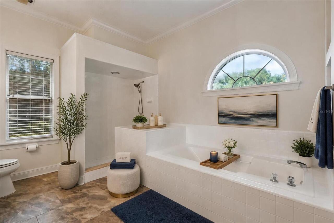
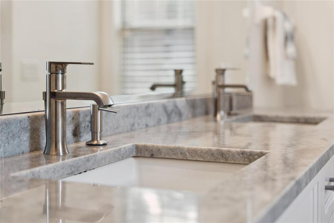
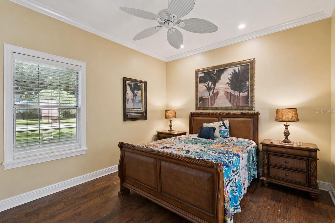
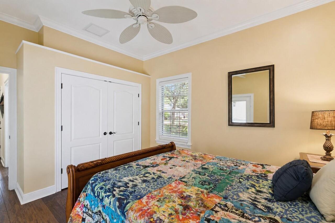
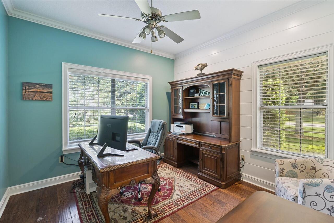
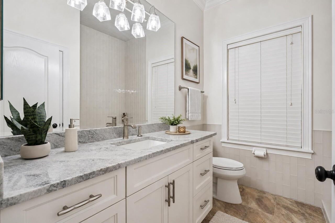
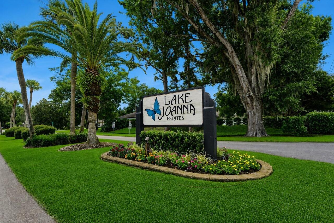
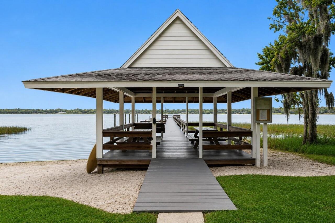
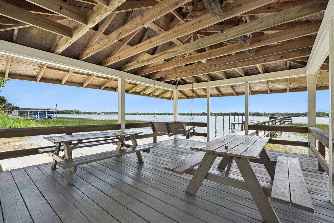
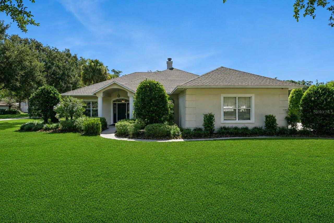
    Virtually Staged. Welcome to 1215 Gray Court, where timeless craftsmanship meets modern luxury in one of Eustis' most sought-after communities. Nestled within Lake Joanna Estates, this extensively renovated residence sits on a spacious estate-sized homesite surrounded by mature landscaping, creating a private, resort-style retreat you'll love coming home to. Designed with both everyday living and entertaining in mind, the home has been thoughtfully reimagined with an open-concept floor plan that enhances flow, natural light, and functionality. At the heart of the home is a stunning chef's kitchen featuring floor-to-ceiling custom cabinetry, quartz countertops, premium KitchenAid stainless steel appliances, abundant storage, and expansive prep space—all seamlessly connected to the main living areas through the removal of interior walls during the renovation. A double-sided wood-burning fireplace creates warmth and ambiance between the living spaces, while volume ceilings, recessed lighting throughout, and beautiful updated wood flooring provide a clean, quality aesthetic. The split-bedroom floor plan offers exceptional privacy, highlighted by an oversized primary suite complete with a spacious walk-in closet and a luxurious spa-inspired bathroom featuring dual vanities, an oversized walk-in shower, and a separate soaking tub. Both bathrooms have been beautifully renovated with floor-to-ceiling tile, updated vanities, and modern fixtures. The laundry room has been completely redesigned with custom cabinetry, quartz countertops, and a built-in stacked washer and dryer, creating a functional space rarely found in homes of this caliber. Step outside and discover your own private backyard oasis. Installed in 2017, the custom in-ground pool and spa are surrounded by an expansive patio, luxury aluminum fencing, lush landscaping, and a full irrigation system servicing the entire property. Whether hosting family gatherings or enjoying a quiet evening under the stars, this out
    Popup

    Details

      Property Features
      Property Sub Type
      Single Family Residence
      Parking
      Garage Faces Side, Driveway
      Pool
      Gunite, In Ground
      County
      Lake
      Subdivision
      LAKE JOANNA ESTATES
      Additional Information
      Additional Lease Restrictions
      Written application to the HOA Board for approval - Refer to the community documents Page 4 of 4 Paragraph 23
      Additional Parcels YN
      false
      Additional Water Information
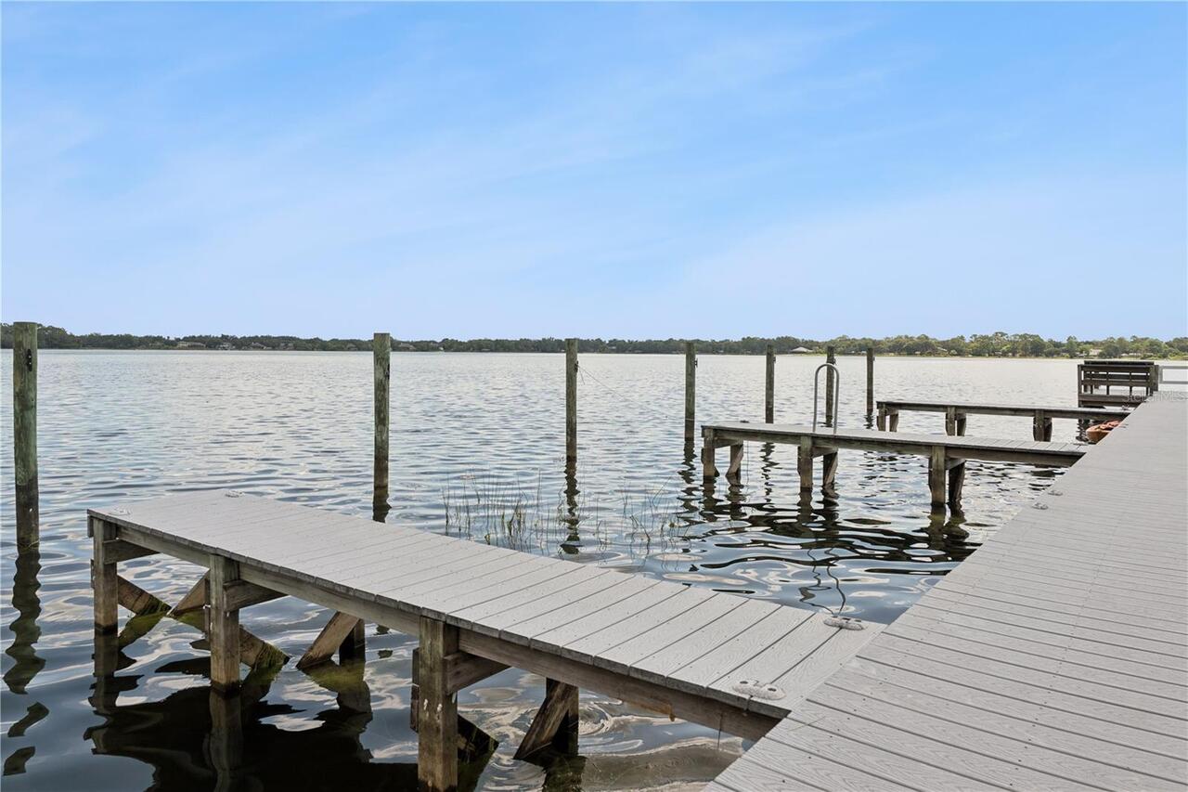
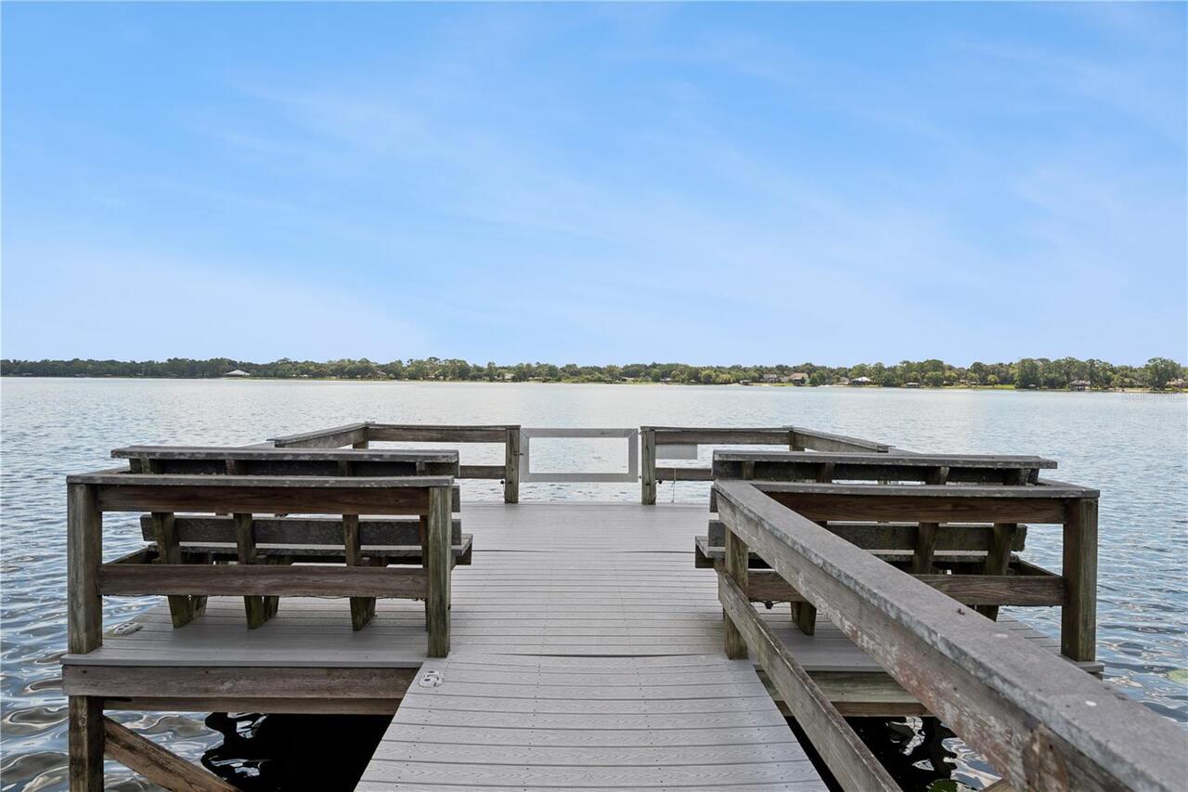
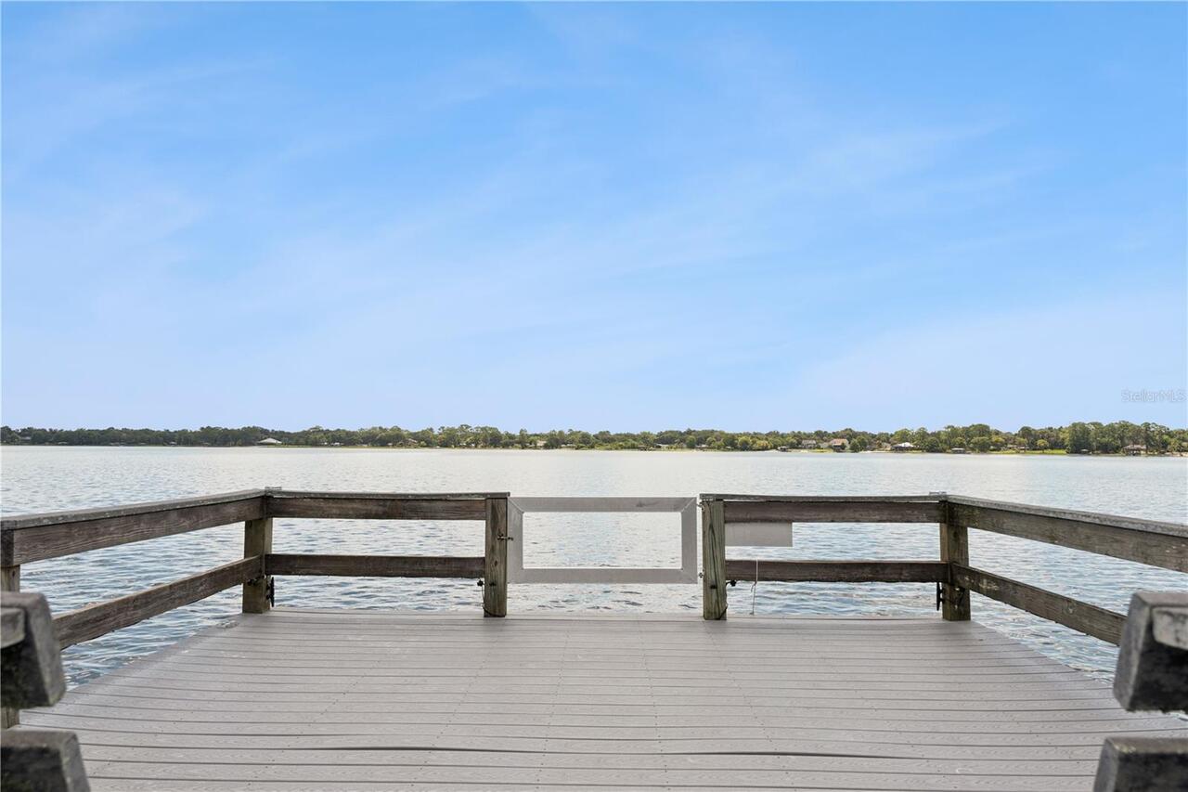
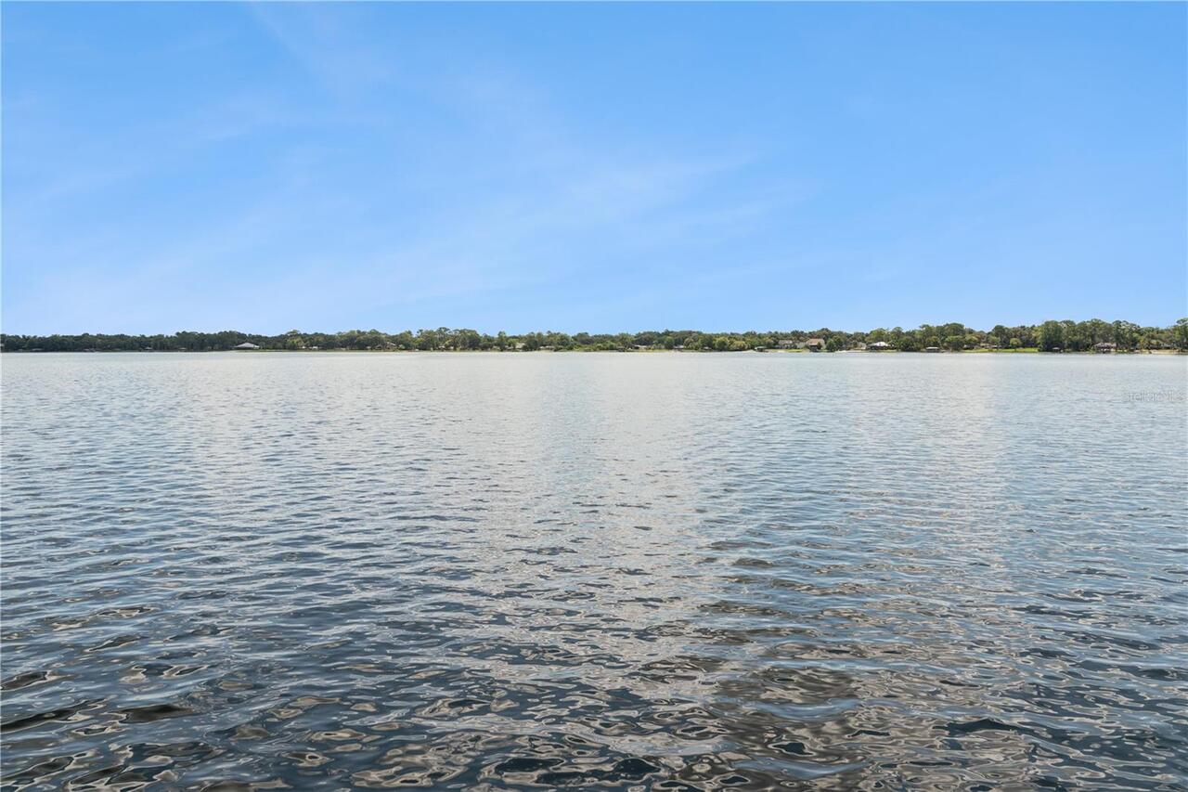
      Private Spring fed Lake
      Alternate Key Folio Num
      271918075000003700
      Appliances
      Built-In Oven, Cooktop, Dishwasher, Disposal, Microwave, Refrigerator, Tankless Water Heater
      Approval Process
      The completed lease agreement is to be submitted to the HOA Board. Renewals and extensions must be approved. A utility deposit of 12 months for average water bills to the subject property shall be paid in advance.
      Association Amenities
      Park
      Association Email
      leigh@youlovepizza.com
      Association Fee
      345
      Association Fee Frequency
      Quarterly
      Association Fee Includes
      Recreational Facilities
      Association Fee Requirement
      Required
      Association URL
      N/A
      Association YN
      true
      Attached Garage YN
      true
      Available For Lease YN
      1
      Bathrooms Total Integer
      2
      Building Area Source
      Public Records
      Building Area Total
      3131
      Building Area Total Srch SqM
      290.88
      Building Area Units
      Square Feet
      Calculated List Price By Calculated SqFt
      259.25
      Carport YN
      false
      Community Features
      Golf Carts OK
      Construction Materials
      Block, Stucco
      Cooling
      Central Air
      Country
      US
      Current Price
      599900.00
      Direction Faces
      West
      Elementary School
      Triangle Elem
      Exterior Features
      French Doors, Lighting, Rain Gutters
      Fireplace Features
      Living Room, Wood Burning
      Fireplace YN
      true
      Flood Zone Code
      X
      Flood Zone Date
      2012-12-18
      Flood Zone Panel
      12069C0359E
      Flooring
      Tile, Wood
      Foundation Details
      Slab
      Furnished
      Unfurnished
      Garage Spaces
      2
      Garage YN
      true
      Heating
      Central, Electric
      High School
      Eustis High School
      Homestead YN
      1
      Interior Features
      Built-in Features, Ceiling Fans(s), Crown Molding, Eat-in Kitchen, High Ceilings, Open Floorplan, Solid Surface Counters, Solid Wood Cabinets, Split Bedroom, Stone Counters, Thermostat, Tray Ceiling(s), Walk-In Closet(s), Window Treatments
      Internet Address Display YN
      true
      Internet Automated Valuation Display YN
      true
      Internet Consumer Comment YN
      true
      Internet Entire Listing Display YN
      true
      Laundry Features
      Inside, Laundry Room
      Lease Restrictions YN
      1
      Levels
      One
      List AOR
      Orlando Regional
      Living Area Meters
      214.98
      Living Area Source
      Public Records
      Living Area Units
      Square Feet
      Lot Features
      Flag Lot, Oversized Lot, Street Dead-End, Paved
      Lot Size Acres
      0.43
      Lot Size Dimensions
      130x136
      Lot Size Square Feet
      18879
      Lot Size Square Meters
      1754
      Middle Or Junior School
      Eustis Middle
      Minimum Lease
      8-12 Months
      Modification Timestamp
      2026-07-08T15:17:16.183Z
      Monthly HOA Amount
      115.00
      New Construction YN
      false
      Number Of Lots
      1
      Number Of Pets
      2
      Occupant Type
      Owner
      Other Equipment
      Irrigation Equipment
      Ownership
      Fee Simple
      Parcel Number
      18-19-27-0750-000-03700
      Patio And Porch Features
      Covered, Front Porch, Patio, Rear Porch
      Pets Allowed
      Yes
      Pool Private YN
      true
      Postal Code Plus 4
      7101
      Property Attached YN
      false
      Public Survey Range
      27E
      Public Survey Section
      18
      RATIO Current Price By Calculated SqFt
      259.25
      Realtor Info
      As-Is, See Attachments, Sign
      Road Responsibility
      Public Maintained Road
      Road Surface Type
      Asphalt
      Roof
      Shingle
      Room Count
      3
      Senior Community YN
      false
      Sewer
      Septic Tank
      Showing Requirements
      Coming Soon - Allowing Showings, Sentri Lock Box, 24 Hour Notice, Appointment Only, Call Listing Agent, ShowingTime
      Spa Features
      Heated, In Ground
      Spa YN
      true
      Status Change Timestamp
      2026-07-08T10:31:05.000Z
      Stories Total
      1
      Tax Annual Amount
      3247.89
      Tax Block
      000
      Tax Book Number
      25-24
      Tax Legal Description
      LAKE JOANNA ESTATES LOT 37 PB 25 PG 24 ORB 4459 PG 1212 ORB 4873 PG 198
      Tax Lot
      37
      Tax Year
      2025
      Total Acreage
      1/4 to less than 1/2
      Total Annual Fees
      1380.00
      Total Monthly Fees
      115.00
      Township
      19S
      Universal Property Id
      US-12069-N-181927075000003700-R-N
      Unparsed Address
      1215 GRAY CT
      Utilities
      BB/HS Internet Available, Cable Available, Cable Connected, Electricity Available, Electricity Connected, Sewer Available, Sewer Connected, Underground Utilities, Water Available, Water Connected
      Vegetation
      Mature Landscaping, Oak Trees, Trees/Landscaped
      Water Access
      Lake
      Water Access YN
      1
      Water Body Name
      LAKE JOANNA
      Water Extras
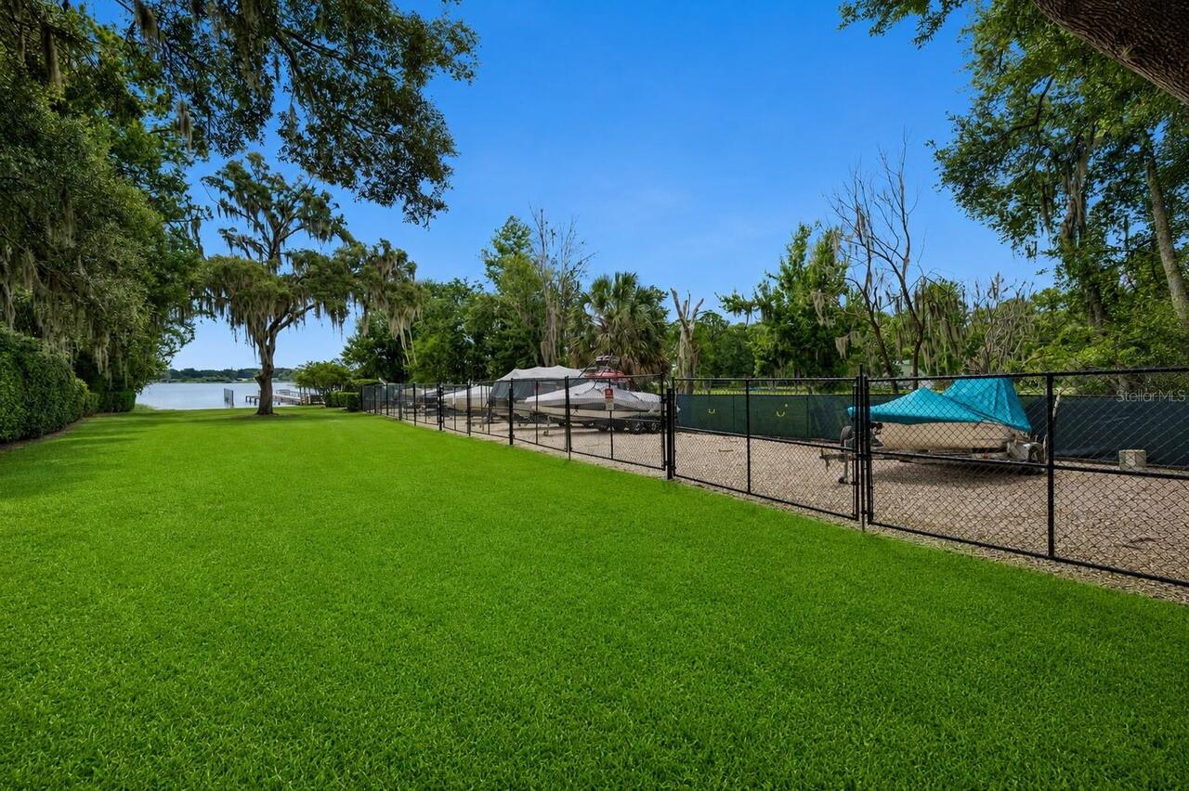
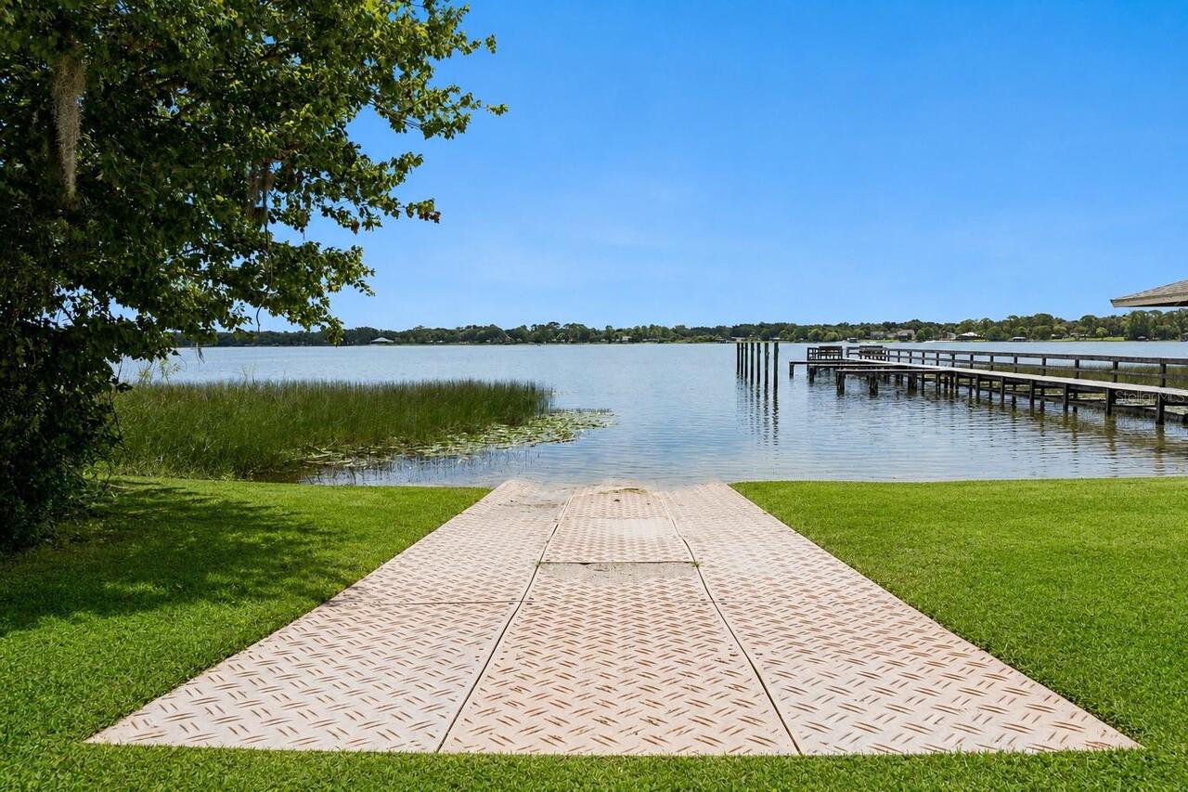
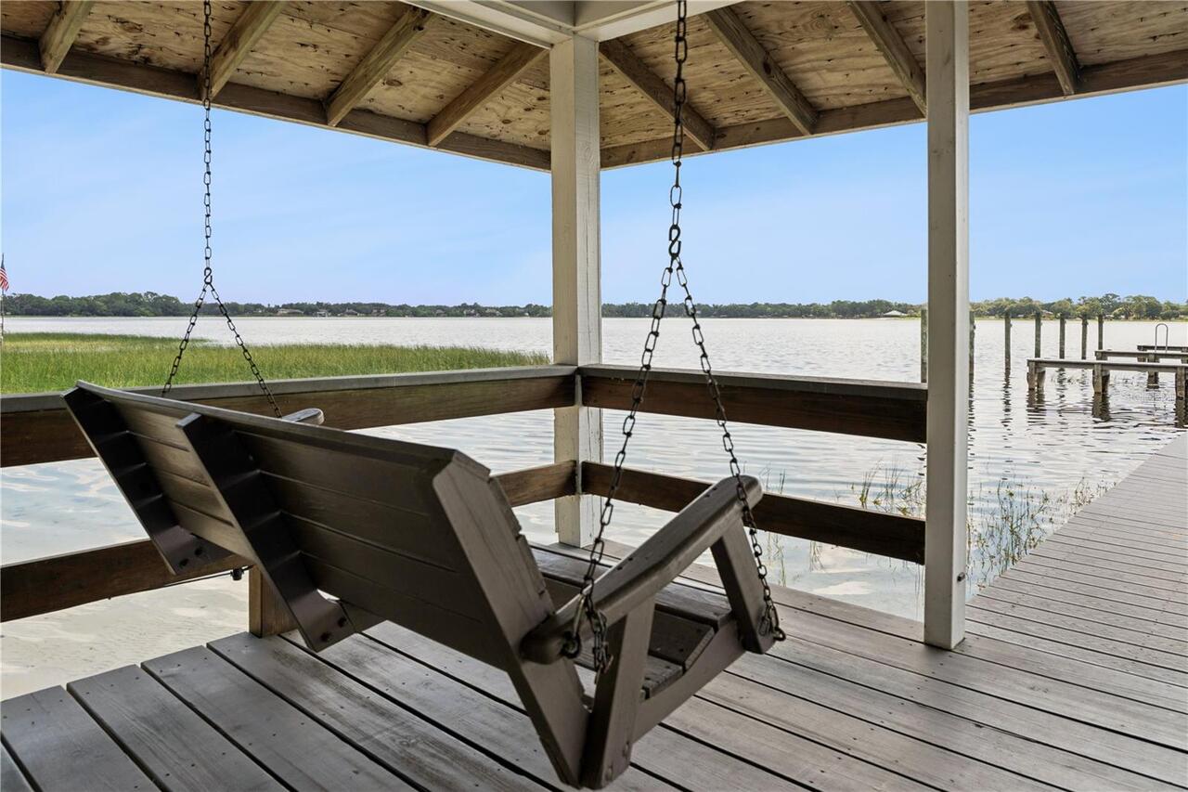
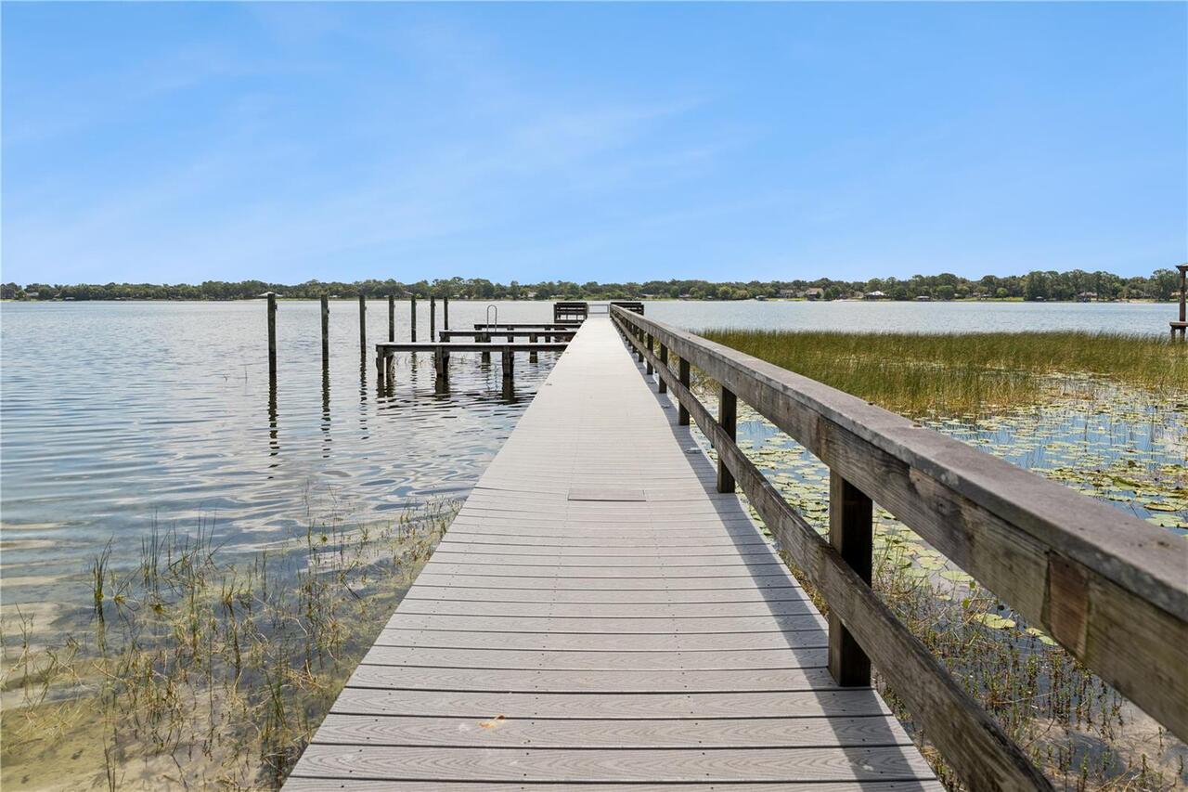
      Boat Ramp - Private, Skiing Allowed
      Water Extras YN
      1
      Water Source
      Private
      Waterfront YN
      false
      Zoning
      R-6
      Zoning Compatible YN
      1
    Listing Courtesy of Legacy Brokers Group Llc

    Similar Listings

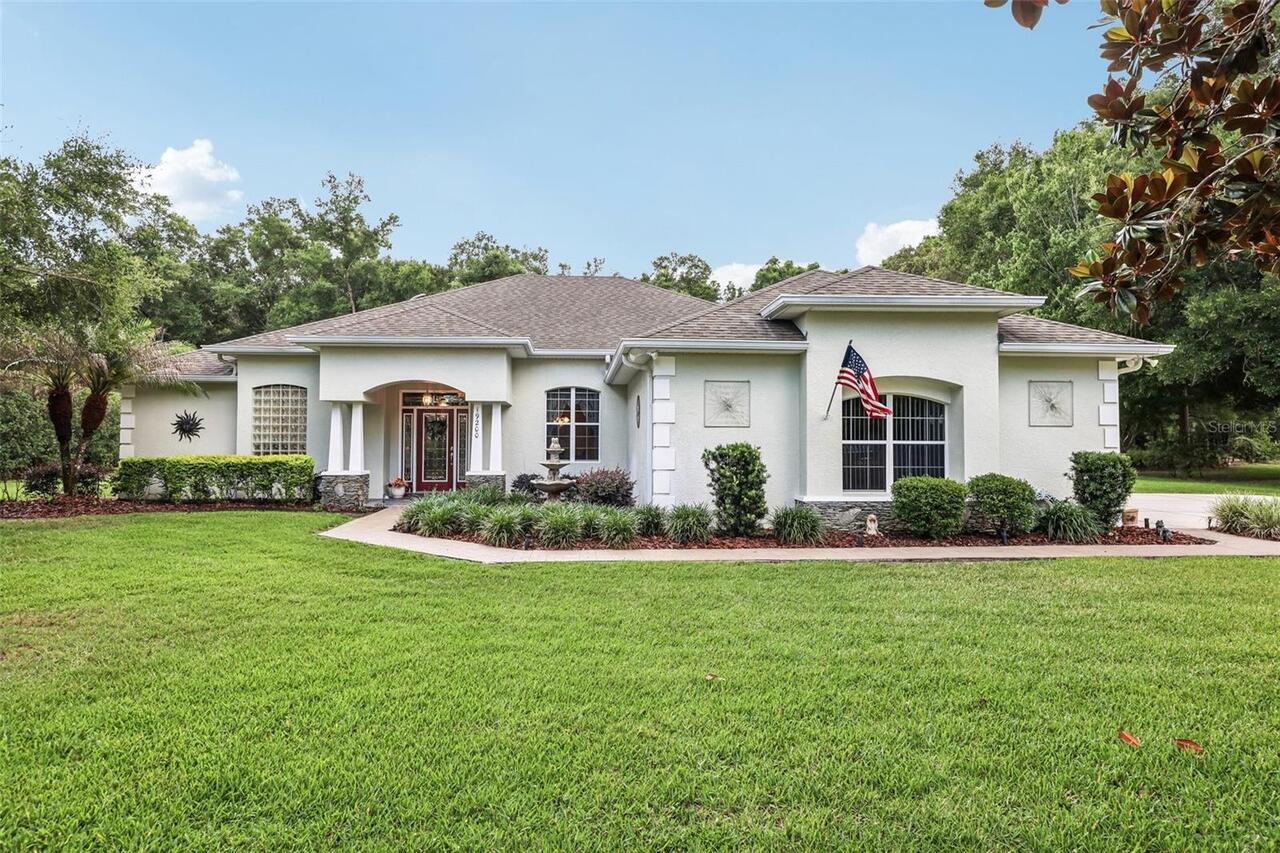
    $570,000
    19200 Lake Swatara Drive
    Eustis
    3BR/2BA
    | Pending
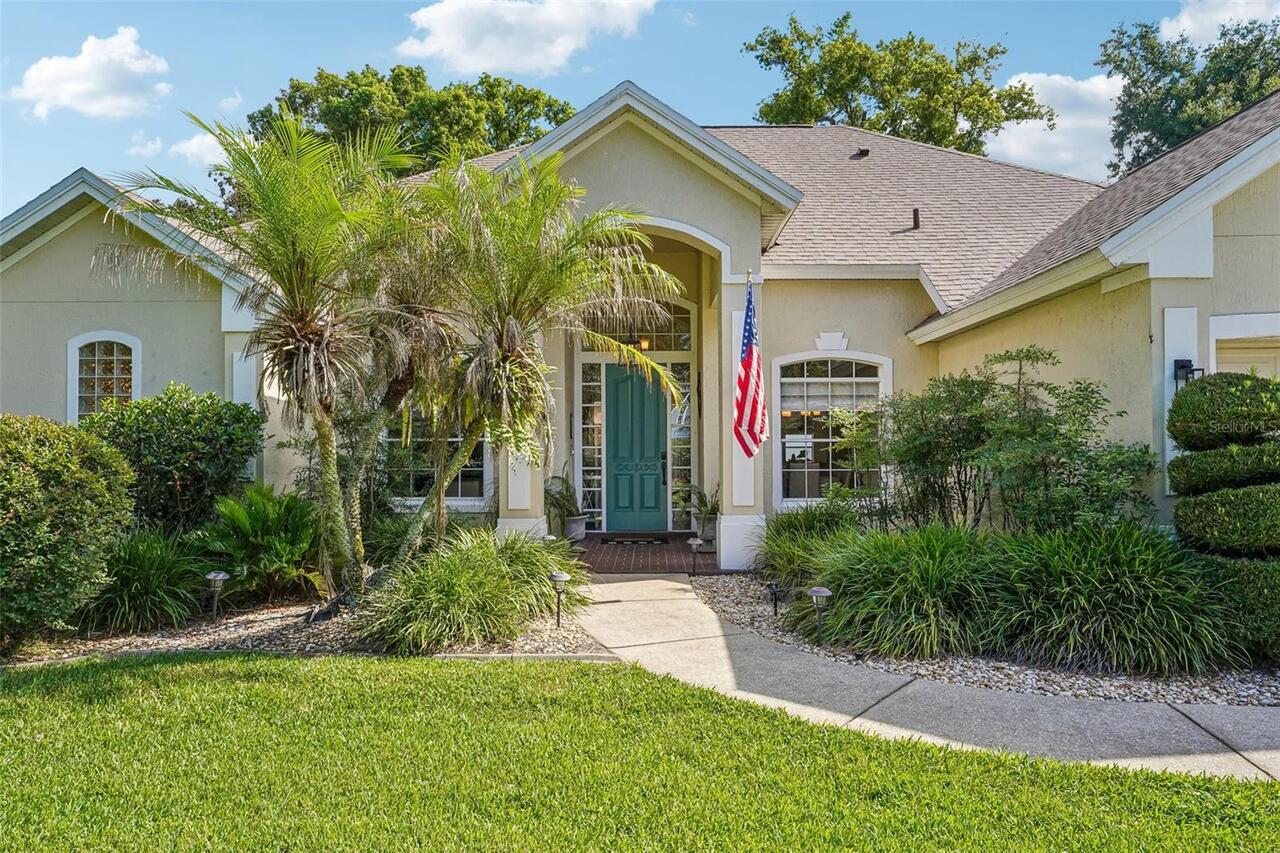
    $580,000
    19323 Park Place Boulevard
    Eustis
    3BR/2BA
    | Coming Soon
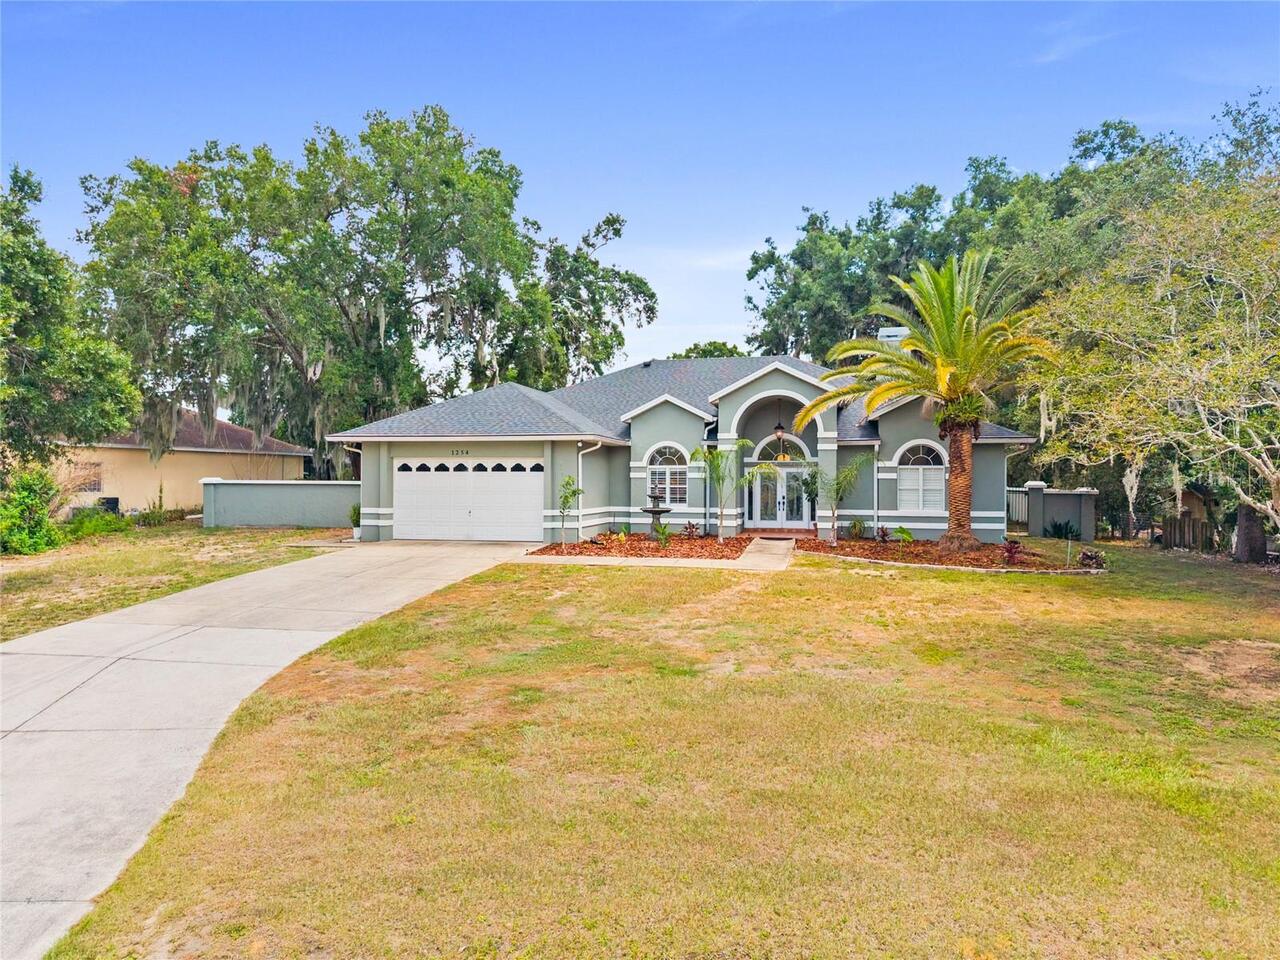
    $589,900
    1254 Magnolia Farms Ct
    Eustis
    3BR/2BA
    | Active
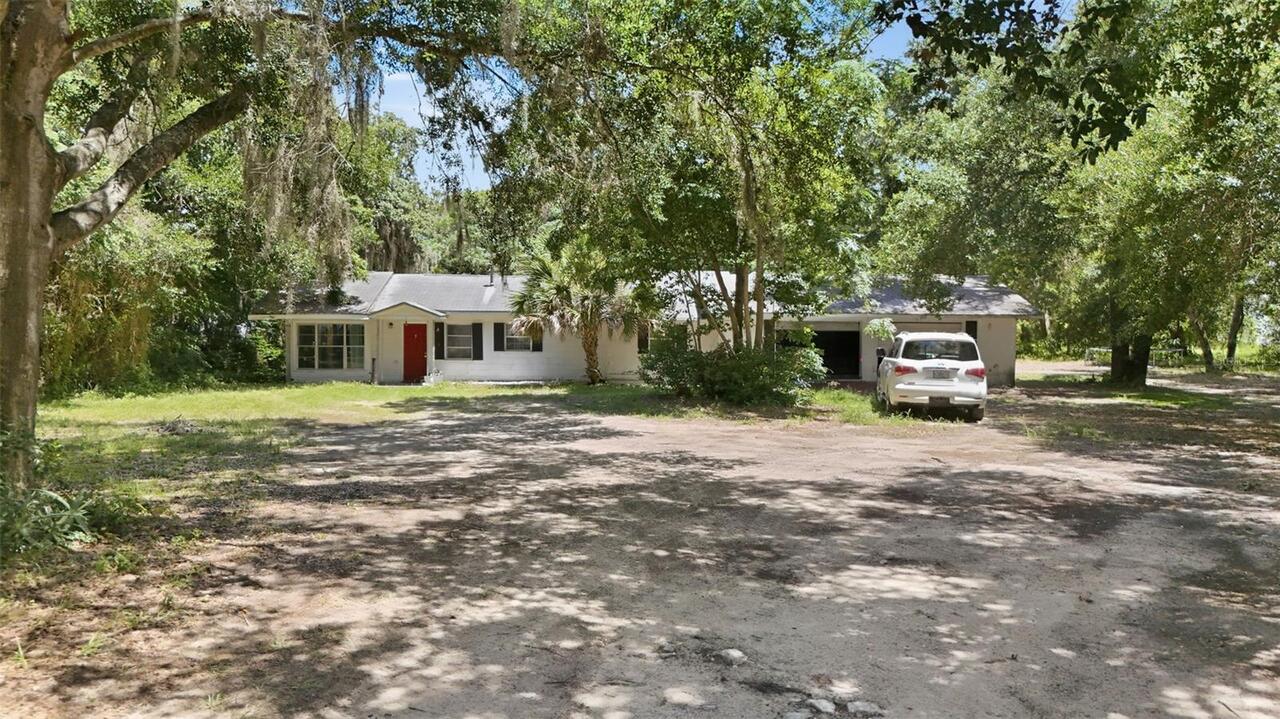
    $599,000
    2675 E Washington Avenue
    Eustis
    3BR/2BA
    | Active

    View More Similar Listings >
    All listing information is deemed reliable but not guaranteed and should be independently verified through personal inspection by appropriate professionals. Listings displayed on this website may be subject to prior sale or removal from sale; availability of any listing should always be independent verified. Listing information is provided for consumer personal, non-commercial use, solely to identify potential properties for potential purchase; all other use is strictly prohibited and may violate relevant federal and state law. The source of the listing data is as follows: Stellar MLS (updated 7/13/26 10:50 PM) |