moneycorp
exchange rates
Let Me Help Find Your Dream Home!
Call Me at (352) 343-0030
NEXT
PREV
2291 Red Pine Court
Eustis, FL 32726
$289,990
MLS/Source ID: MFRW7886140
  • Property Type: Residential
  • List Date: 5/28/2026
  • Bedrooms: 3
  • Bathrooms: 2
  • Square Feet: 1,645
  • Parking: Garage Door Opener
  • Year Built: 2026
  • Swimming Pool: Yes
  • Inquire
    Print print
    • Listing Photo 1
    • Listing Photo 2
    • Listing Photo 3
    • Listing Photo 4
    • Listing Photo 5
    • Listing Photo 6
    • Listing Photo 7
    • Listing Photo 8
    • Listing Photo 9
    • Listing Photo 10
    • Listing Photo 11
    • Listing Photo 12
    • Listing Photo 13
    • Listing Photo 14
    • Listing Photo 15
    • Listing Photo 16
    • Listing Photo 17
    • Listing Photo 18
    • Listing Photo 19
    • Listing Photo 20
    • Listing Photo 21
    • Listing Photo 22

    Description

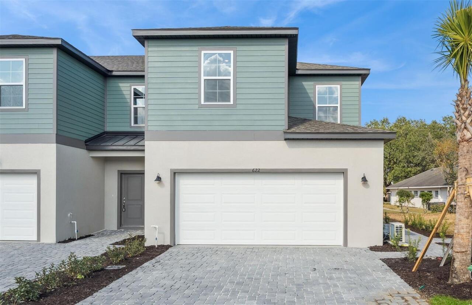
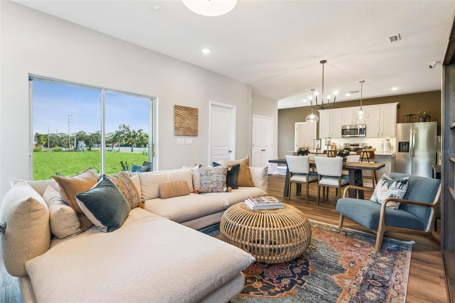
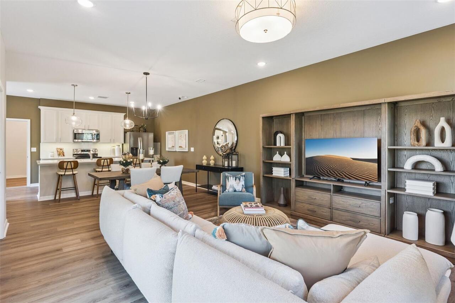
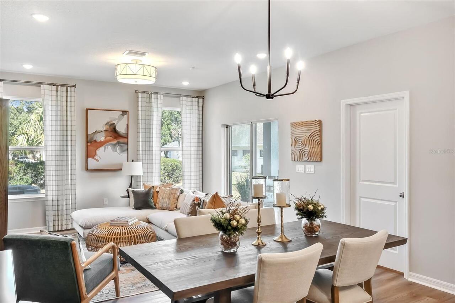
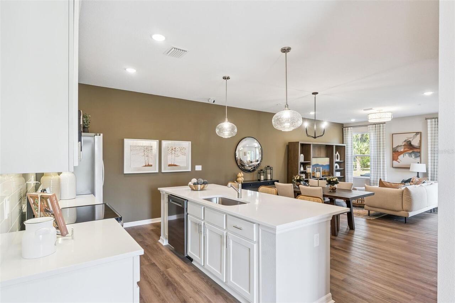
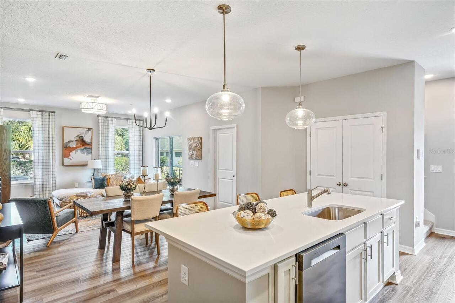
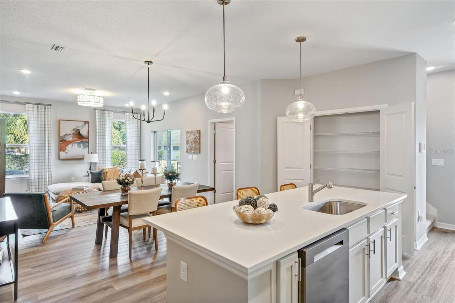
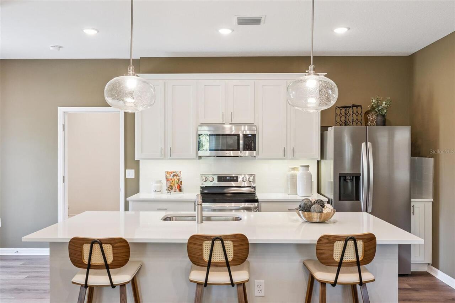
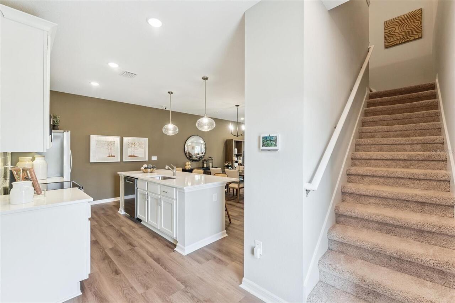
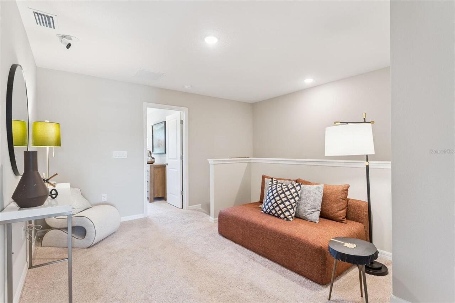
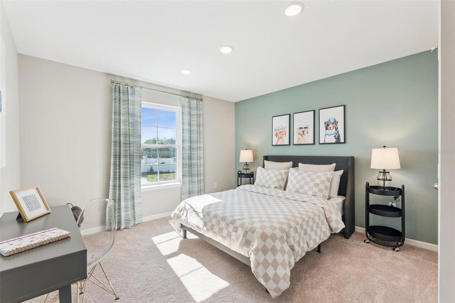
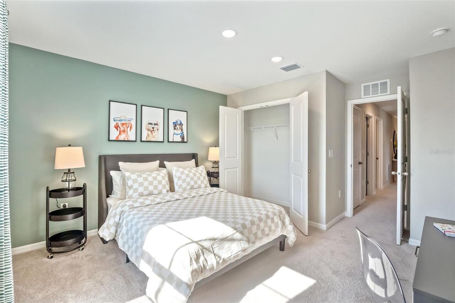
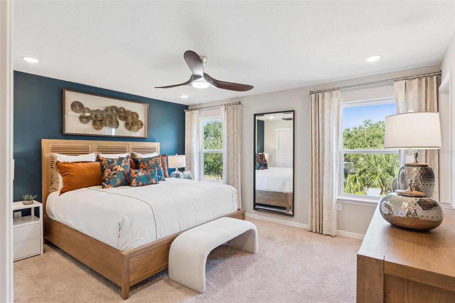
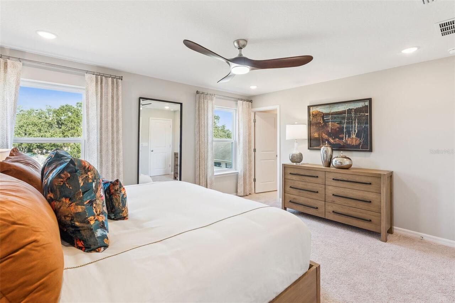
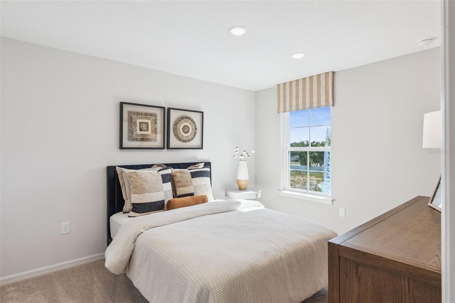
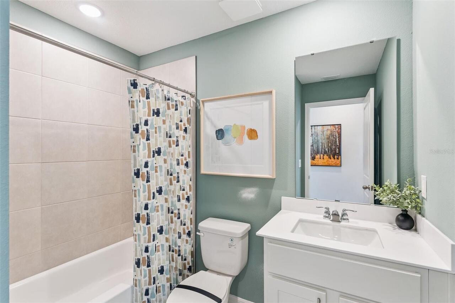
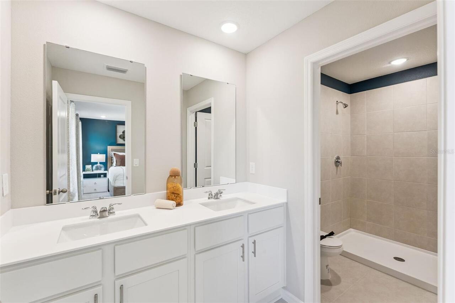
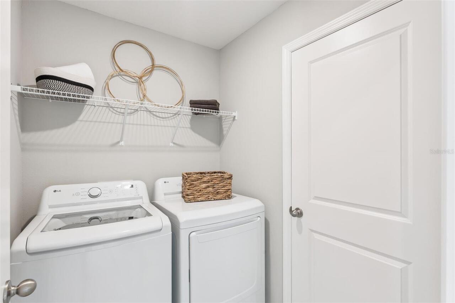
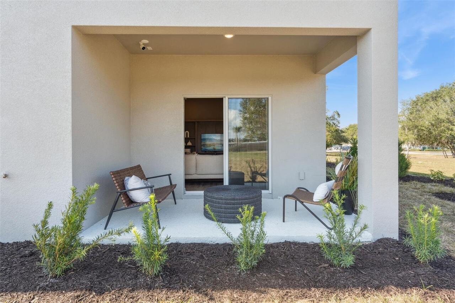
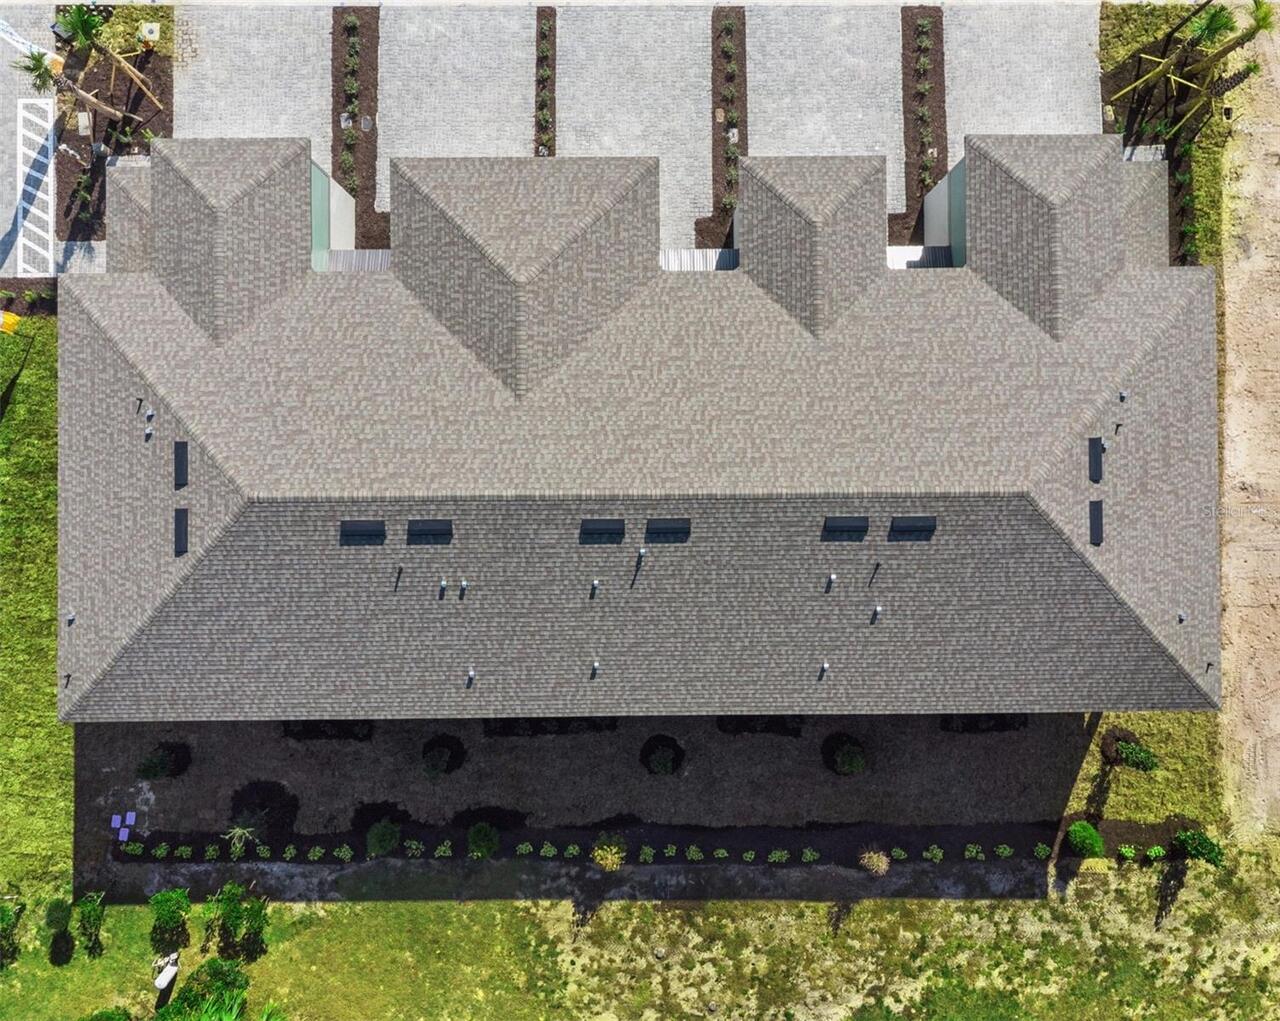
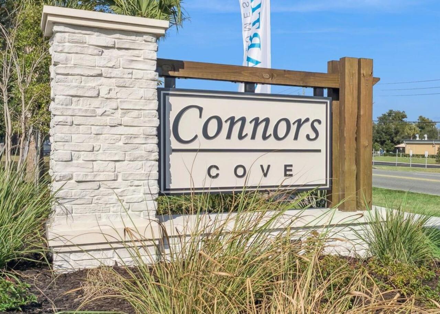
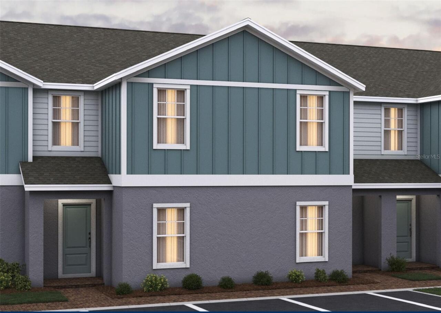
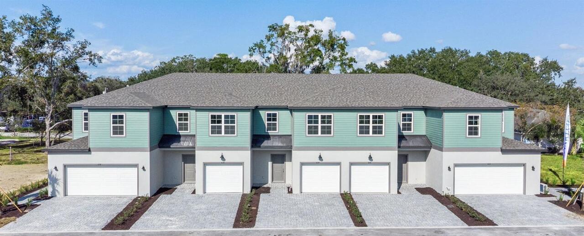
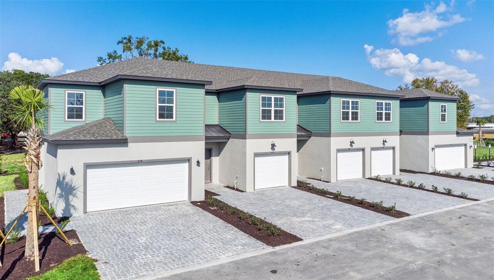
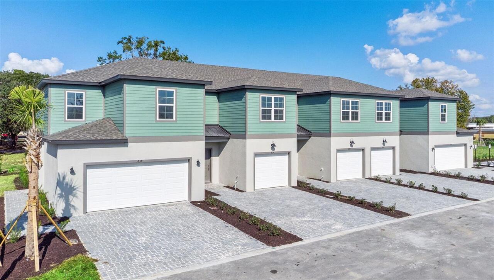
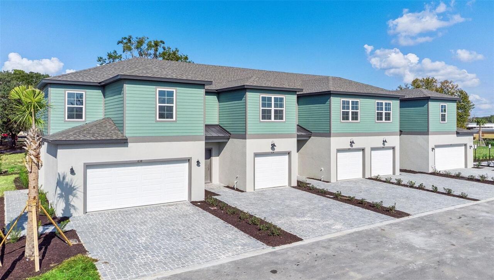
    Under Construction. Fall Move-In!Estimated Completion: October 2026. Customize your design selections! Choose from our curated design packages that include a variety of premium flooring, countertop, and cabinetry options. Welcome to the Campbell, a beautifully designed end-unit townhome offering 3 bedrooms, 2.5 bathrooms, a versatile loft, and a 2-car garage with a brick-paver driveway. This home will feature elegant quartz or granite kitchen countertops, your choice of tile or vinyl plank flooring, and modern cabinets — creating a stylish and cohesive look from day one. From the moment you enter, you’ll appreciate the impressive 9'4" ceilings on the first floor and the bright, open-concept layout that flows seamlessly from the foyer into the kitchen, dining area, and great room — perfect for everyday living and entertaining. The spacious kitchen includes a large island, 42" upper cabinets, stainless steel appliances, abundant countertop space, and generous storage. Just beyond the dining area, sliding glass doors lead to a large covered lanai, offering a private, shaded outdoor retreat overlooking your backyard — ideal for relaxing or hosting guests year-round. Upstairs, the thoughtfully designed layout features a full-size laundry room and a flexible loft perfect for a home office, playroom, or additional living space. The private primary suite includes a well-appointed en-suite bath with dual sinks and a walk-in closet, while two additional bedrooms provide comfortable space for family or guests. Ask about our incentives! Connors Cove is a boutique community of just 62 townhomes in Lake County. Located 2 miles from Downtown Eustis and 4 miles from Downtown Mount Dora, residents enjoy easy access to dining, shopping, festivals, major highways, and AdventHealth Waterman. Community amenities include walking trails, a dog park, and a playground. Lawn maintenance is included, with no CDD fees and a low HOA. Disclaimer: Photos and/or renderings of homes may show upgrad
    Popup

    Details

      Property Features
      Property Sub Type
      Townhouse
      Parking
      Driveway, Garage Door Opener
      County
      Lake
      Subdivision
      CONNORS COVE
      Building Name
      35
      Additional Information
      Additional Parcels YN
      false
      Additional Rooms
      Loft
      Appliances
      Dishwasher, Disposal, Microwave, Range
      Association Fee
      162
      Association Fee Frequency
      Monthly
      Association Fee Includes
      Other
      Association Fee Requirement
      Required
      Association YN
      true
      Attached Garage YN
      true
      Available For Lease YN
      1
      Bathrooms Total Integer
      3
      Builder License Number
      000
      Builder Model
      Campbell
      Builder Name
      HARTIZEN HOMES
      Building Area Source
      Builder
      Building Area Total
      1645
      Building Area Total Srch SqM
      152.83
      Building Area Units
      Square Feet
      Calculated List Price By Calculated SqFt
      176.29
      Carport YN
      false
      Community Features
      Dog Park, Playground, Street Lights
      Construction Materials
      Cement Siding, Stucco
      Cooling
      Central Air
      Country
      US
      Cumulative Days On Market
      8
      Current Price
      289990.00
      Direction Faces
      East
      Elementary School
      Eustis Elem
      Exterior Features
      Sidewalk
      Fireplace YN
      false
      Flood Zone Code
      X
      Flooring
      Carpet, Ceramic Tile
      Foundation Details
      Slab
      Furnished
      Unfurnished
      Garage Dimensions
      20x20
      Garage Spaces
      2
      Garage YN
      true
      Heating
      Central
      High School
      Eustis High School
      Home Warranty YN
      true
      Interior Features
      High Ceilings, Stone Counters, Walk-In Closet(s)
      Internet Address Display YN
      true
      Internet Automated Valuation Display YN
      true
      Internet Consumer Comment YN
      true
      Internet Entire Listing Display YN
      true
      Laundry Features
      Electric Dryer Hookup, Inside, Laundry Room, Upper Level, Washer Hookup
      Levels
      Two
      List AOR
      West Pasco
      Living Area Meters
      152.83
      Living Area Source
      Builder
      Living Area Units
      Square Feet
      Lot Features
      Sidewalk, Paved
      Lot Size Acres
      0.07
      Lot Size Dimensions
      53x131
      Lot Size Square Feet
      3111
      Lot Size Square Meters
      289
      Middle Or Junior School
      Eustis Middle
      Minimum Lease
      7 Months
      Modification Timestamp
      2026-06-05T19:03:12.882Z
      Monthly HOA Amount
      162.00
      New Construction YN
      true
      Occupant Type
      Vacant
      Ownership
      Fee Simple
      Parcel Number
      15-19-26-0035-000-03500
      Patio And Porch Features
      Covered, Patio
      Permit Number
      000
      Pets Allowed
      Yes
      Pool Private YN
      false
      Projected Completion Date
      2026-10-31T00:00:00.000
      Property Condition
      Under Construction
      Property Description
      End Unit
      Public Survey Range
      26
      Public Survey Section
      00
      RATIO Current Price By Calculated SqFt
      176.29
      Realtor Info
      Brochure Available
      Road Surface Type
      Asphalt
      Roof
      Shingle
      Room Count
      8
      Security Features
      Smoke Detector(s)
      Senior Community YN
      false
      Sewer
      Public Sewer
      Showing Requirements
      Call Listing Agent, Call Listing Office, See Remarks, ShowingTime
      Status Change Timestamp
      2026-05-28T21:12:17.000Z
      Tax Block
      00
      Tax Book Number
      00
      Tax Legal Description
      CONNORS COVE PB 87 PG 8-11 LOT 35 ORB 6628 PG 640
      Tax Lot
      35
      Tax Year
      2026
      Total Acreage
      0 to less than 1/4
      Total Annual Fees
      1944.00
      Total Monthly Fees
      162.00
      Township
      19
      Universal Property Id
      US-12069-N-151926003500003500-R-N
      Unparsed Address
      2291 RED PINE CT
      Utilities
      BB/HS Internet Available, Electricity Available, Fiber Optics, Public, Sprinkler Meter, Water Available
      Water Source
      Public
      Waterfront YN
      false
    Listing Courtesy of Maltbie Realty Group

    Similar Listings

    $261,000
    1426 Acorn Meadow Loop
    Eustis
    3BR/2BA
    | Active
    $262,990
    2279 Red Pine Court
    Eustis
    3BR/2BA
    | Active
    $262,990
    2298 Red Pine Court
    Eustis
    3BR/2BA
    | Active
    $262,990
    2294 Red Pine Court
    Eustis
    3BR/2BA
    | Active

    View More Similar Listings >
    All listing information is deemed reliable but not guaranteed and should be independently verified through personal inspection by appropriate professionals. Listings displayed on this website may be subject to prior sale or removal from sale; availability of any listing should always be independent verified. Listing information is provided for consumer personal, non-commercial use, solely to identify potential properties for potential purchase; all other use is strictly prohibited and may violate relevant federal and state law. The source of the listing data is as follows: Stellar MLS (updated 7/14/26 6:21 AM) |