moneycorp
exchange rates
Let Me Help Find Your Dream Home!
Call Me at (352) 343-0030
NEXT
PREV
41513 Aspen Street
Eustis, FL 32736
$429,000
MLS/Source ID: MFRG5106091
  • Property Type: Residential
  • List Date: 1/2/2026
  • Bedrooms: 3
  • Bathrooms: 2
  • Square Feet: 1,943
  • Year Built: 1992
  • Swimming Pool: Yes
  • Inquire
    Print print
    • Listing Photo 1
    • Listing Photo 2
    • Listing Photo 3
    • Listing Photo 4
    • Listing Photo 5
    • Listing Photo 6
    • Listing Photo 7
    • Listing Photo 8
    • Listing Photo 9
    • Listing Photo 10
    • Listing Photo 11
    • Listing Photo 12
    • Listing Photo 13
    • Listing Photo 14
    • Listing Photo 15
    • Listing Photo 16
    • Listing Photo 17
    • Listing Photo 18
    • Listing Photo 19
    • Listing Photo 20
    • Listing Photo 21
    • Listing Photo 22
    • Listing Photo 23
    • Listing Photo 24
    • Listing Photo 25
    • Listing Photo 26
    • Listing Photo 27
    • Listing Photo 28
    • Listing Photo 29
    • Listing Photo 30
    • Listing Photo 31
    • Listing Photo 32
    • Listing Photo 33

    Description

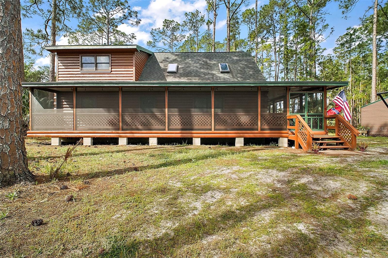
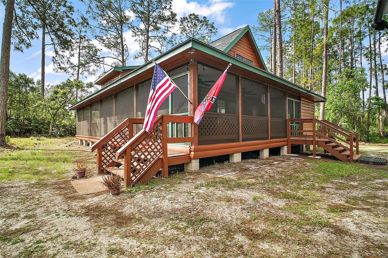
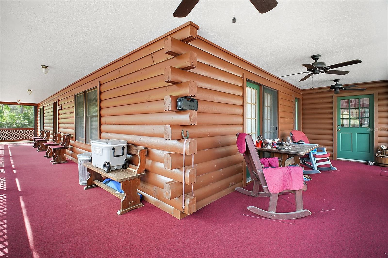
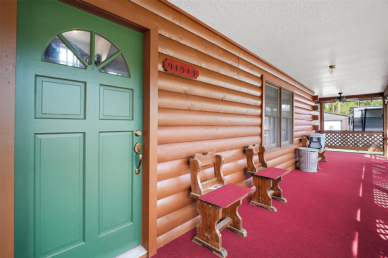
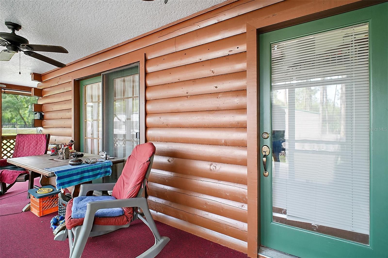
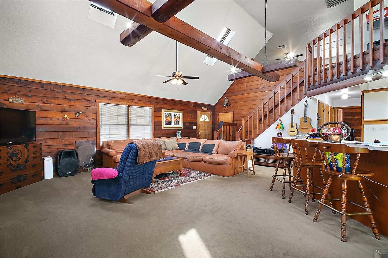
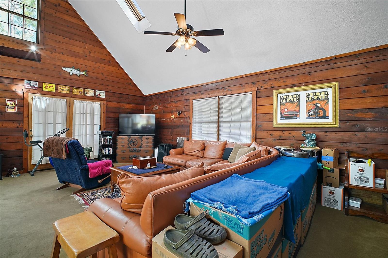
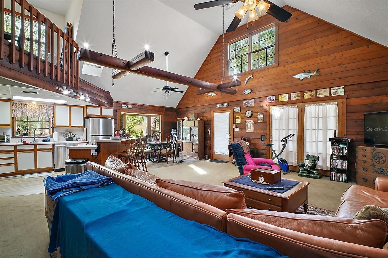
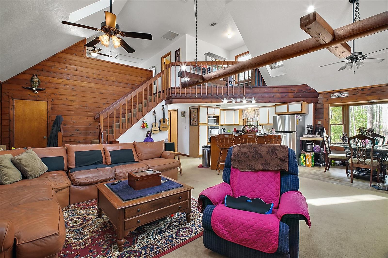
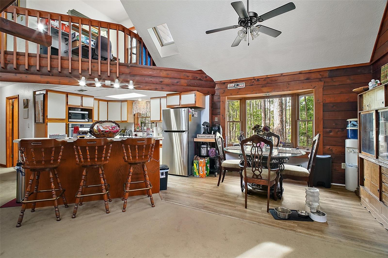
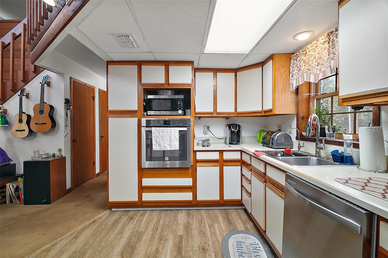
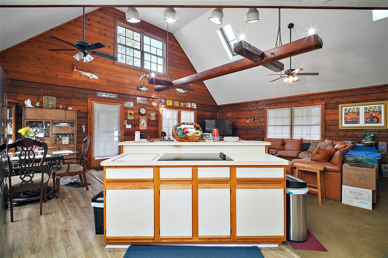
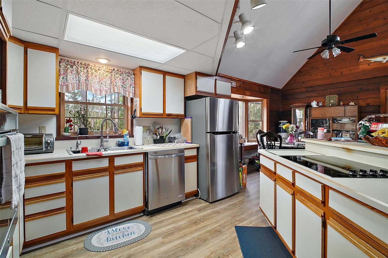
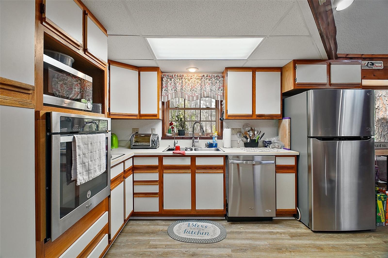
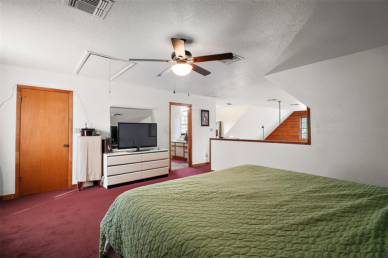
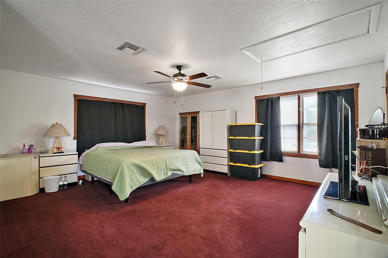
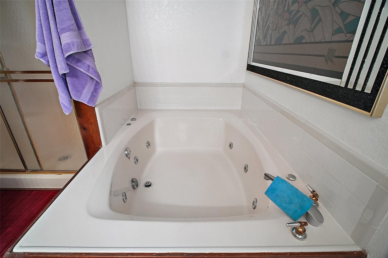
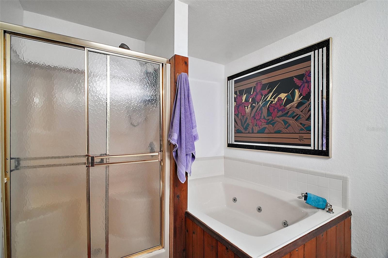
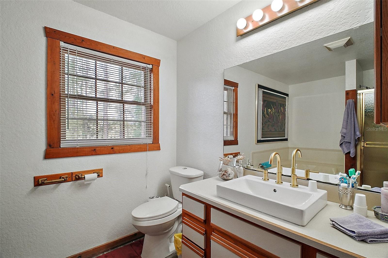
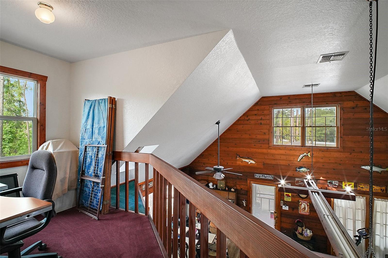
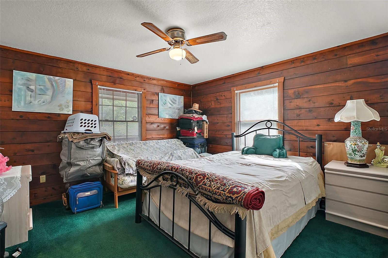
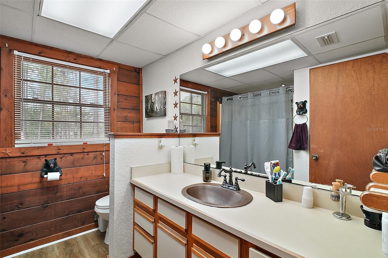
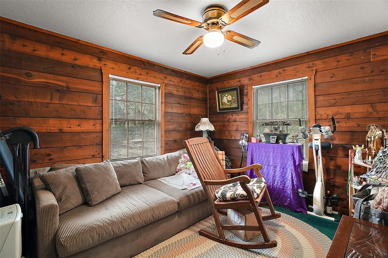
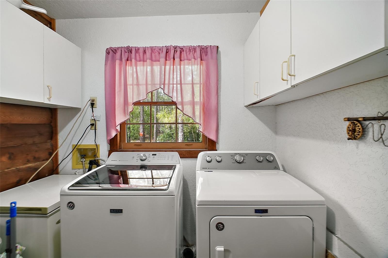
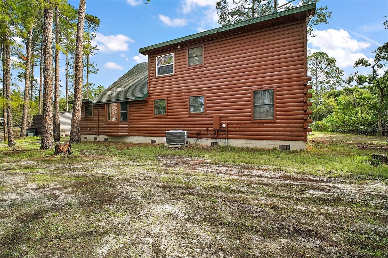
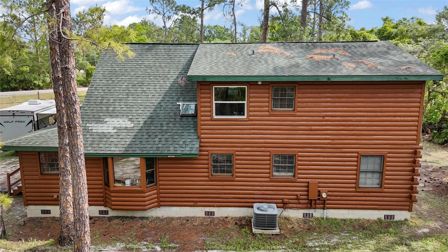
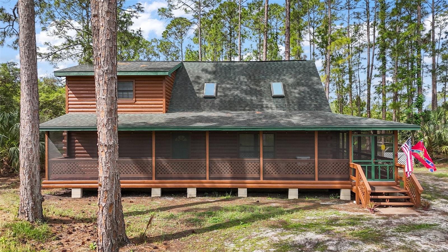
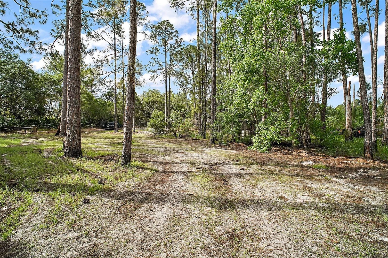
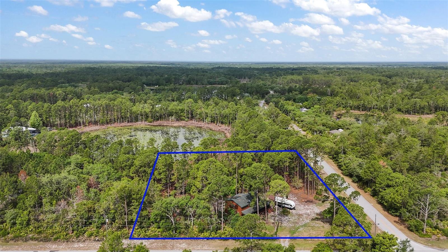
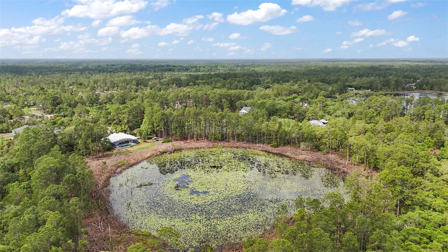
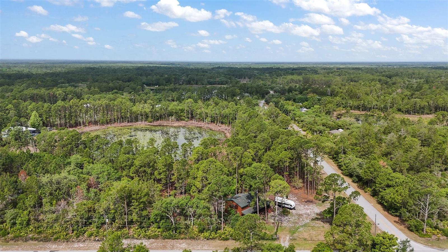
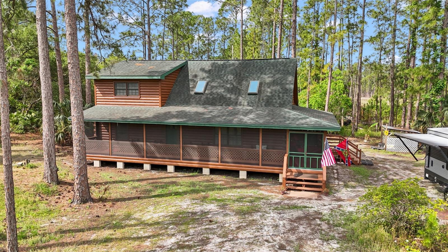
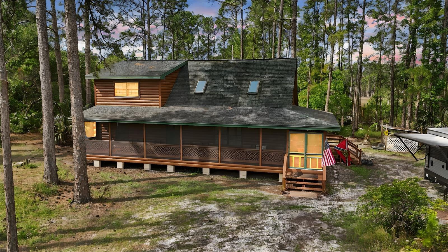
    Ready to escape the hustle and bustle of city life and retreat to your own personal wooded paradise? Look no further! Situated on two acres, this property will transport you to the mountains while keeping you close enough enjoy everything Central Florida living has to offer including easy access to the 429! Bring your toys and rods because with RV parking, a pond, a gun range, and two acres to let your imagination run wild, you'll be hard pressed to duplicate all that this property has to offer. Upon pulling in the solar powered gate, your eye will immediately be drawn to the log cabin home with a screened in wrap around porch. Imagine sipping your morning coffee or evening cocktail while letting the sounds and sights of nature relax you. Upon entering the home, the vaulted ceiling, open concept, flood of natural sunlight, and spacious living area will have you excited to host large gatherings or enjoy the solitude without feeling cramped. The first floor also offers two spacious bedrooms and a full bathroom. The upstairs is a dedicated owners retreat complete with office area, bedroom, walk in closet, and full bath that offers both privacy and space away from the main living areas. Outside you'll be delighted to find a 20 x 20, 400sqft, well-kept shed perfect for tools, toys, and equipment. Looking to keep in-laws close? The second acre is able to be built on as well! Have peace of mind knowing this home has been well loved. Updates include: whole home replumbing (2025), fresh exterior paint (2025), new outdoor carpet on wrap around porch (2025), new screens and doors on porch (2025), all new insulation and vapor barrier in crawl space (2025), a newer roof, reverse osmosis well filtration, shed (2017), washer and dryer (2018), carpet (2019), HVAC (2019), refrigerator (2022), built-in oven (2017), disposal (2023), septic lift station pump (2023), cooktop (2023), new ceiling fans in the master and porch, and LVP flooring in the kitchen and dining area (2024). With hu
    Popup

    Details

      Property Features
      Property Sub Type
      Single Family Residence
      View
      Trees/Woods
      Frontage
      Pond
      County
      Lake
      Subdivision
      ROYAL TRAILS UNIT 01
      Additional Information
      Additional Lease Restrictions
      Please verify any and all restrictions with HOA
      Additional Parcels YN
      false
      Appliances
      Built-In Oven, Cooktop, Dishwasher, Disposal, Dryer, Refrigerator, Washer, Whole House R.O. System
      Architectural Style
      Cabin
      Association Amenities
      Park, Playground
      Association Email
      eric.nolan@royaltrails.com
      Association Fee
      140
      Association Fee Frequency
      Annually
      Association Fee Includes
      Common Area Taxes
      Association Fee Requirement
      Required
      Association YN
      true
      Available For Lease YN
      1
      Bathrooms Total Integer
      2
      Building Area Source
      Public Records
      Building Area Total
      181
      Building Area Total Srch SqM
      16.82
      Building Area Units
      Square Feet
      Calculated List Price By Calculated SqFt
      220.79
      Carport YN
      false
      Community Features
      Deed Restrictions, Park, Playground
      Construction Materials
      Log
      Cooling
      Central Air
      Country
      US
      Cumulative Days On Market
      160
      Current Price
      429000.00
      Direction Faces
      North
      Elementary School
      Seminole Springs. Elem
      Exterior Features
      French Doors, Lighting
      Fencing
      Fenced
      Fireplace YN
      false
      Flood Zone Code
      X, AE
      Flood Zone Date
      2012-12-18
      Flood Zone Panel
      12069C0254E
      Flooring
      Carpet, Luxury Vinyl
      Foundation Details
      Crawlspace, Pillar/Post/Pier
      Furnished
      Unfurnished
      Garage YN
      false
      Heating
      Central
      High School
      Eustis High School
      Homestead YN
      1
      Interior Features
      Ceiling Fans(s), High Ceilings, Kitchen/Family Room Combo, PrimaryBedroom Upstairs, Solid Wood Cabinets, Split Bedroom, Thermostat, Walk-In Closet(s)
      Internet Address Display YN
      true
      Internet Automated Valuation Display YN
      true
      Internet Consumer Comment YN
      true
      Internet Entire Listing Display YN
      true
      Laundry Features
      Laundry Room
      Levels
      Two
      List AOR
      Lake and Sumter
      Living Area Meters
      180.51
      Living Area Source
      Public Records
      Living Area Units
      Square Feet
      Lot Features
      Corner Lot, Oversized Lot, Paved
      Lot Size Acres
      2
      Lot Size Square Feet
      87120
      Lot Size Square Meters
      8094
      Middle Or Junior School
      Eustis Middle
      Minimum Lease
      No Minimum
      Modification Timestamp
      2026-06-11T14:40:12.168Z
      Monthly HOA Amount
      11.67
      New Construction YN
      false
      Number Of Septics
      1
      Number Of Wells
      1
      Occupant Type
      Owner
      Other Structures
      Workshop
      Ownership
      Fee Simple
      Parcel Number
      36-17-28-0100-079-02000
      Patio And Porch Features
      Screened, Wrap Around
      Pet Restrictions
      Please verify any and all restrictions with HOA
      Pets Allowed
      Yes
      Pool Private YN
      false
      Previous List Price
      430000
      Price Change Timestamp
      2026-06-11T14:39:10.000Z
      Public Survey Range
      28
      Public Survey Section
      36
      RATIO Current Price By Calculated SqFt
      220.79
      Realtor Info
      As-Is, Docs Available, Floor Plan Available, Owner Motivated, See Attachments, Sign, Termite Bond/Warranty
      Road Responsibility
      Public Maintained Road
      Road Surface Type
      Asphalt
      Roof
      Shingle
      Room Count
      6
      Senior Community YN
      false
      Sewer
      Septic Tank
      Showing Requirements
      24 Hour Notice, Appointment Only, Listing Agent Must Accompany, ShowingTime
      Status Change Timestamp
      2026-01-02T15:26:03.000Z
      Tax Annual Amount
      3094
      Tax Block
      079
      Tax Book Number
      19/1/59
      Tax Legal Description
      ROYAL TRAILS UNIT NO 1 SUB LOTS 20 21 BLK 79 BEING IN SEC 5-18-29 PB 19 PGS 1-59 ORB 5001 PG 1188
      Tax Lot
      20
      Tax Year
      2025
      Total Acreage
      2 to less than 5
      Total Annual Fees
      140.00
      Total Monthly Fees
      11.67
      Township
      17
      Universal Property Id
      US-12069-N-361728010007902000-R-N
      Unparsed Address
      41513 ASPEN ST
      Utilities
      Cable Available, Electricity Connected
      Vegetation
      Trees/Landscaped, Wooded
      Water Access
      Pond
      Water Access YN
      1
      Water Frontage Feet Pond
      180
      Water Source
      Well
      Water View
      Pond
      Water View YN
      1
      Waterfront Feet Total
      180
      Waterfront YN
      true
      Window Features
      Skylight(s)
      Zoning
      R-1
    Listing Courtesy of Wheatley Realty Group

    Similar Listings

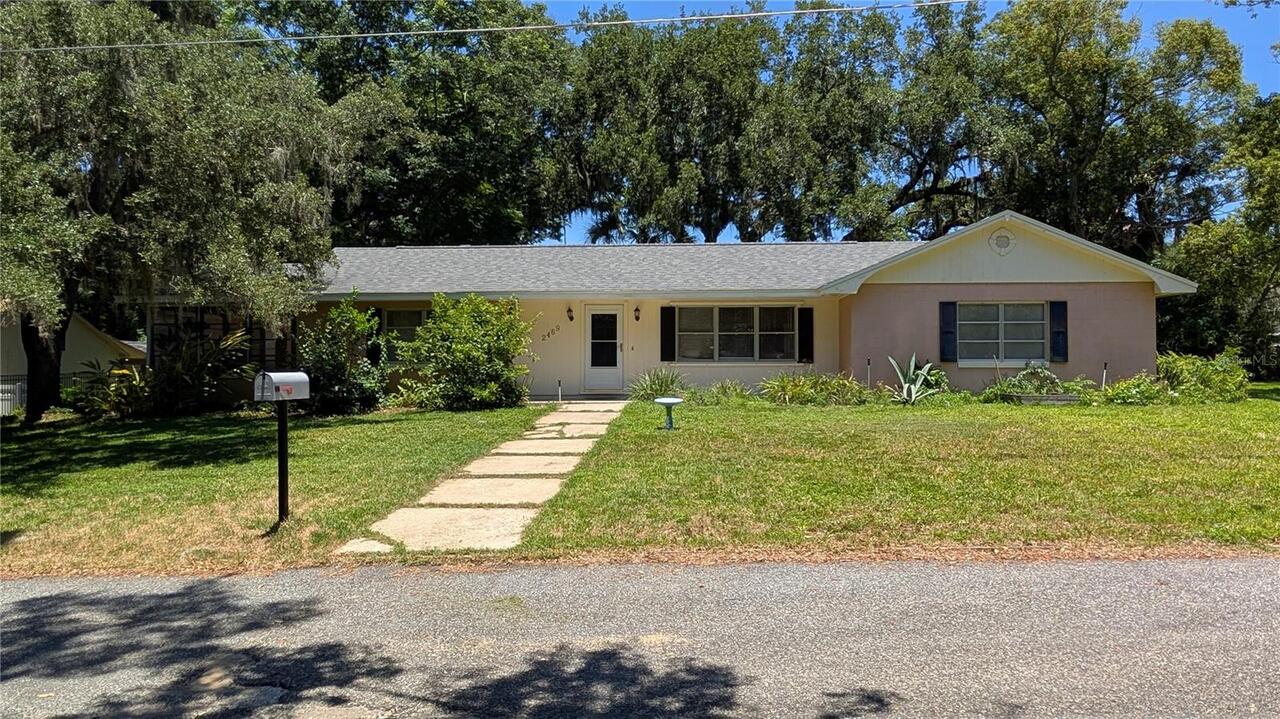
    $395,000
    2469 Broadvue Avenue
    Eustis
    3BR/2BA
    | Active
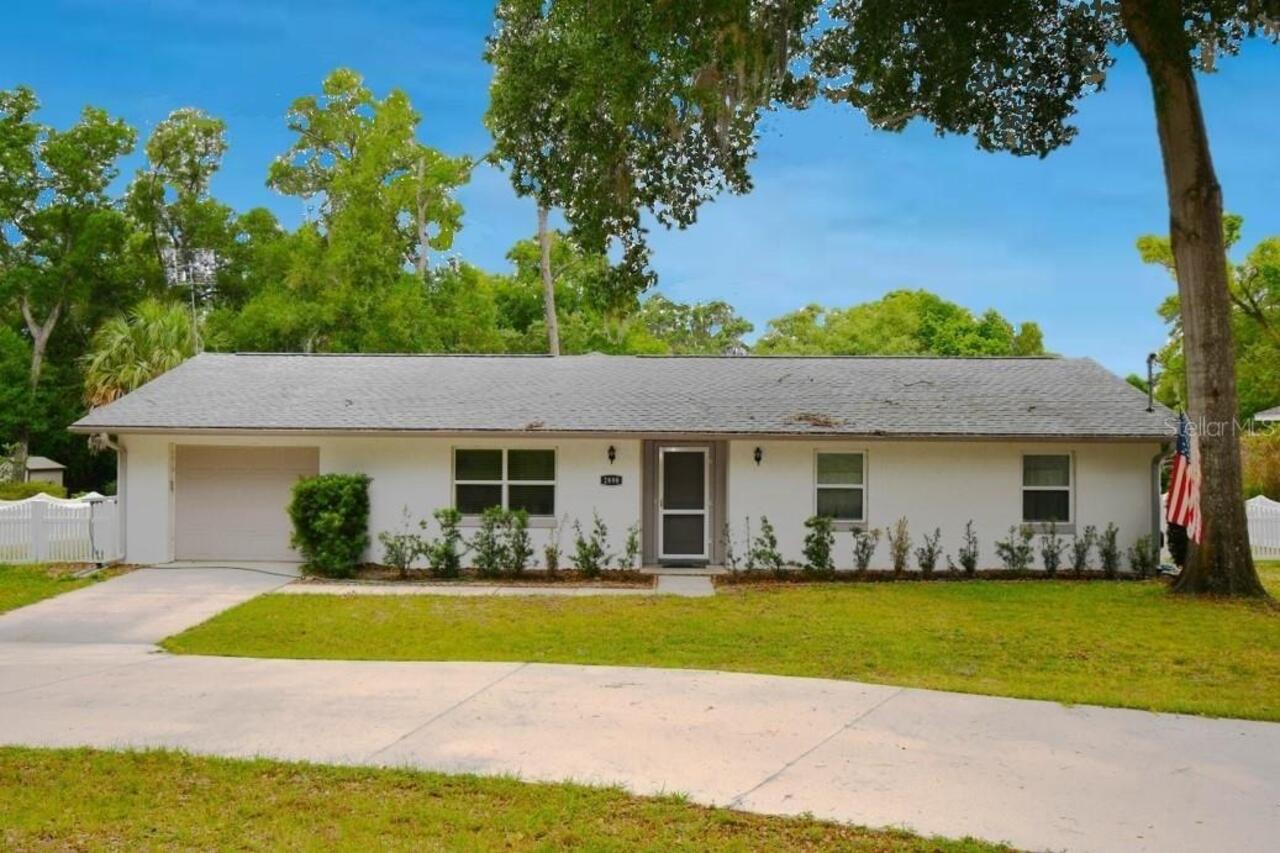
    $395,000
    2898 Alameda Del Norte
    Eustis
    3BR/2BA
    | Active
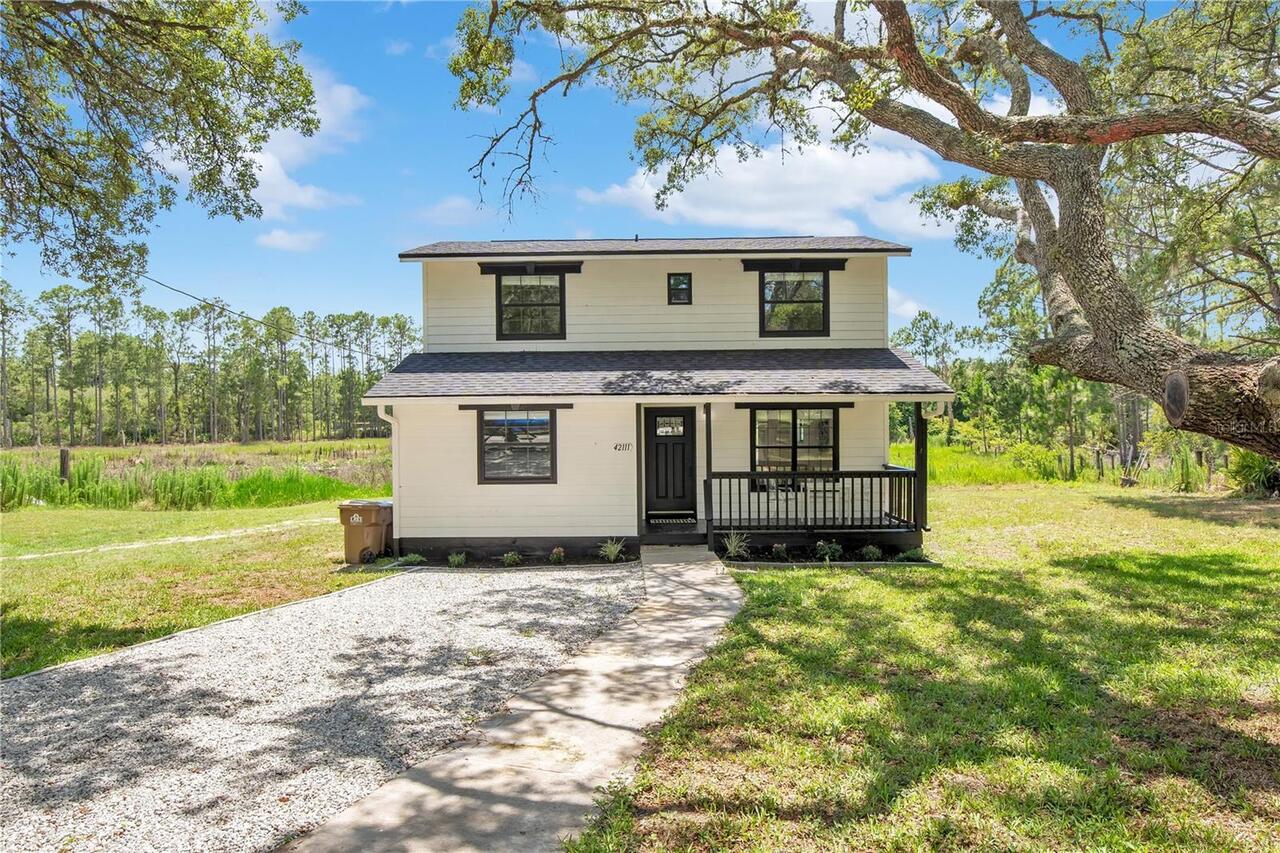
    $399,900
    42111 Chinaberry Court
    Eustis
    3BR/2BA
    | Active
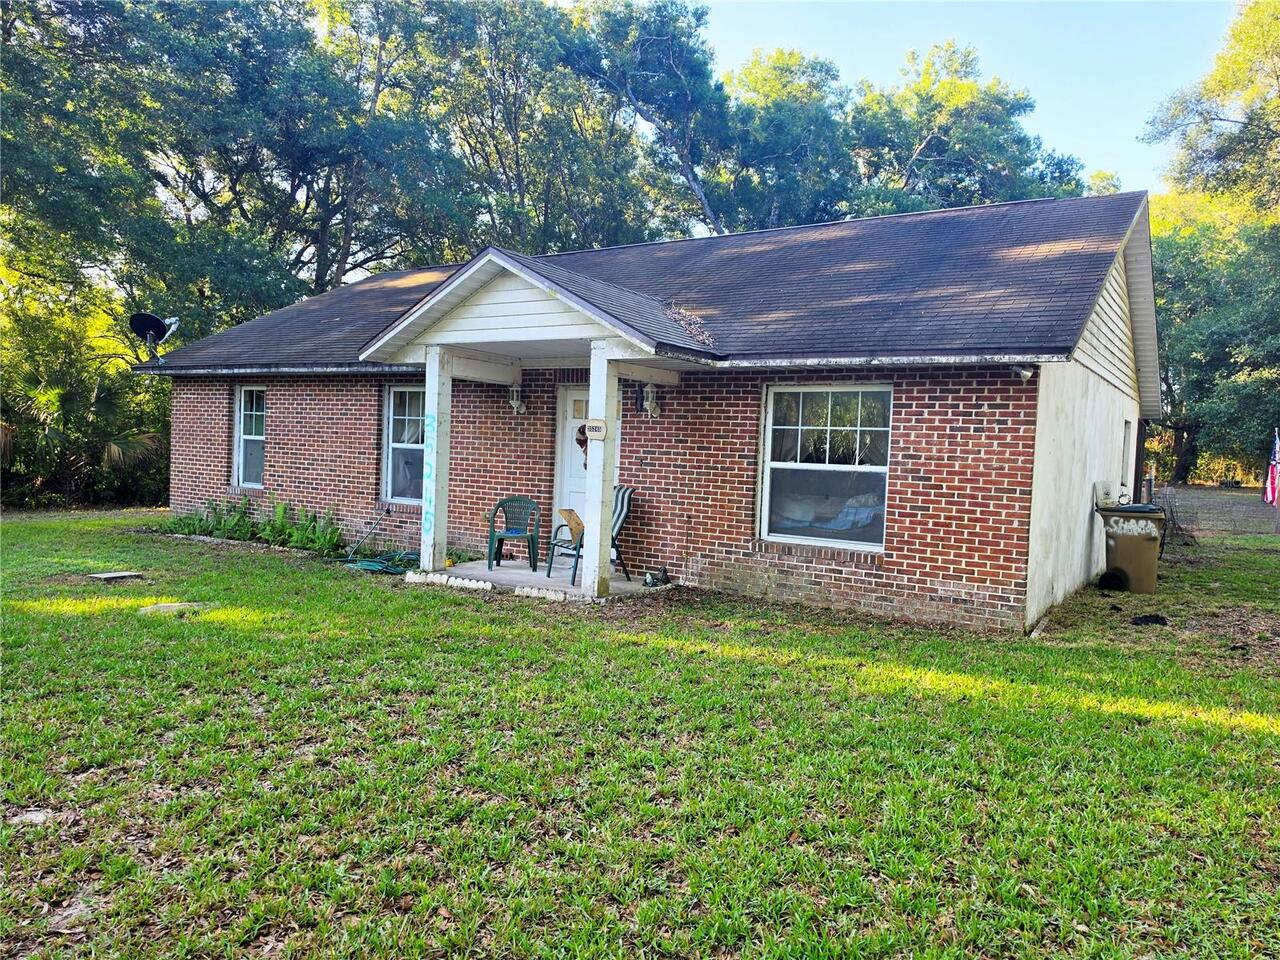
    $399,900
    35245 William Lane
    Eustis
    3BR/2BA
    | Pending

    View More Similar Listings >
    All listing information is deemed reliable but not guaranteed and should be independently verified through personal inspection by appropriate professionals. Listings displayed on this website may be subject to prior sale or removal from sale; availability of any listing should always be independent verified. Listing information is provided for consumer personal, non-commercial use, solely to identify potential properties for potential purchase; all other use is strictly prohibited and may violate relevant federal and state law. The source of the listing data is as follows: Stellar MLS (updated 7/14/26 1:21 AM) |