moneycorp
exchange rates
Let Me Help Find Your Dream Home!
Call Me at (352) 343-0030
NEXT
PREV
5157 Green Belt Drive Unit: Unit: Unit B
Haines City, FL 33844
$900
MLS/Source ID: MFRO6419068
  • Property Type: Residential Lease
  • List Date: 6/25/2026
  • Bedrooms: 1
  • Bathrooms: 1
  • Square Feet: 2,109
  • Parking: Garage Door Opener
  • Year Built: 2025
  • Swimming Pool: Yes
  • Inquire
    Print print

    Description

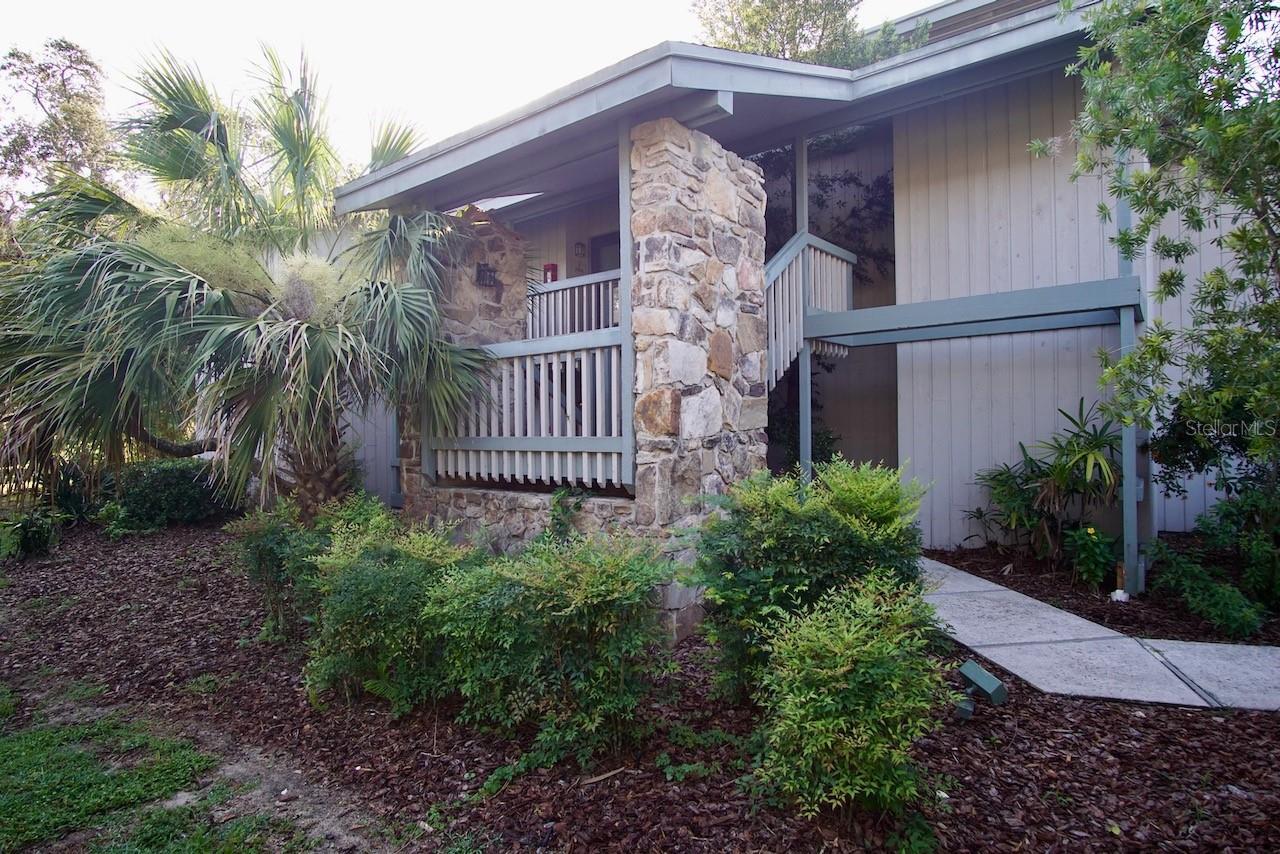
    Welcome to 5157 Green Belt Dr, Haines City, FL 33844, a private and fully self-contained Lennar Next GenĀ® suite located within a beautiful single-family home. **Please note that this listing is for the private Next Gen suite (Unit B) only. The main house (Unit A) is rented separately. However, both units (Unit A and Unit B) can also be rented together as a full home by a single tenant if desired.** This well-designed suite features 1 spacious bedroom, 1 bathroom, a comfortable living room, and a convenient kitchenette, offering a fully self-contained living space with its own private entrance. The layout provides privacy and functionality, making it ideal for a single occupant or couple within a residential community setting. Located in the desirable Crosswinds community, residents enjoy access to resort-style amenities including a swimming pool, clubhouse, playground, dog park, walking trails, basketball court, and soccer field. Conveniently situated near US-27 and US-17, the property provides easy access to shopping, dining, schools, healthcare facilities, and Central Florida attractions. Schedule your private showing today and experience this comfortable and private Next Gen living space!
    Popup

    Details

      Property Features
      Property Sub Type
      Single Family Residence
      Parking
      Driveway, Garage Door Opener
      County
      Polk
      Subdivision
      CROSSWINDS 50'S
      Additional Information
      Additional Pet Fees
      PET FEE IS $175 PER PET NON REFUNDABLE
      Additional Rooms
      Interior In-Law Suite w/Private Entry
      Appliances
      Dishwasher, Dryer, Microwave, Refrigerator, Washer
      Application Fee
      50
      Association Amenities
      Basketball Court, Playground, Pool, Trail(s)
      Association Approval Required YN
      1
      Association YN
      true
      Attached Garage YN
      false
      Availability Date
      2026-06-24
      Bathrooms Total Integer
      1
      Builder License Number
      CBC1260831
      Builder Model
      Freedom
      Builder Name
      Lennar Homes
      Building Area Source
      Builder
      Building Area Total
      2509
      Building Area Total Srch SqM
      233.09
      Building Area Units
      Square Feet
      Calculated List Price By Calculated SqFt
      0.43
      Carport YN
      false
      Community Features
      Dog Park, Playground, Pool, Street Lights
      Cooling
      Central Air
      Country
      US
      Cumulative Days On Market
      8
      Current Price
      900.00
      Direction Faces
      Northwest
      Elementary School
      Eastside Elem
      Exterior Features
      Sliding Doors
      Fireplace YN
      false
      Flooring
      Carpet, Ceramic Tile
      Furnished
      Unfurnished
      Garage Dimensions
      19x20
      Garage YN
      false
      Heating
      Central, Electric
      High School
      Ridge Community Senior High
      Interior Features
      In Wall Pest System, Kitchen/Family Room Combo, Open Floorplan, Primary Bedroom Main Floor, Solid Surface Counters, Solid Wood Cabinets, Thermostat, Walk-In Closet(s)
      Internet Address Display YN
      true
      Internet Automated Valuation Display YN
      true
      Internet Consumer Comment YN
      true
      Internet Entire Listing Display YN
      true
      Laundry Features
      Inside
      Lease Amount Frequency
      Monthly
      Lease Term
      Twelve Months
      Levels
      One
      List AOR
      Osceola
      Living Area Meters
      195.93
      Living Area Source
      Builder
      Living Area Units
      Square Feet
      Long Term YN
      1
      Lot Features
      Paved, Private
      Lot Size Acres
      0.13
      Lot Size Square Feet
      5662
      Lot Size Square Meters
      526
      Master Bed Size
      King
      Middle Or Junior School
      Boone Middle
      Modification Timestamp
      2026-07-07T15:51:11.057Z
      New Construction YN
      true
      Occupant Type
      Vacant
      Other Equipment
      Irrigation Equipment
      Owner Pays
      Trash Collection
      Parcel Number
      27-27-14-739007-000950 UNIT B
      Patio And Porch Features
      Patio, Porch
      Pet Deposit Fee
      175
      Pet Fee Non Refundable
      175
      Pet Restrictions
      Domestic pets only. No aggressive breeds. Must be on leash at all times.
      Pets Allowed
      Cats OK, Dogs OK, Yes
      Pool Private YN
      false
      Previous List Price
      800
      Price Change Timestamp
      2026-06-30T22:07:56.000Z
      Projected Completion Date
      2026-06-24T00:00:00.000
      Property Condition
      Completed
      RATIO Current Price By Calculated SqFt
      0.43
      Realtor Info
      As-Is
      Road Surface Type
      Asphalt
      Security Deposit
      800
      Security Features
      Smoke Detector(s)
      Senior Community YN
      false
      Sewer
      Public Sewer
      Showing Requirements
      Combination Lock Box
      Status Change Timestamp
      2026-07-02T20:15:13.000Z
      Temp Off Market Date
      2026-07-02
      Total Annual Fees
      0.00
      Total Monthly Fees
      0.00
      Universal Property Id
      US-12105-N-272714739007000950-S-UNIT B
      Unparsed Address
      5157 GREEN BELT DR #UNIT B
      Utilities
      Cable Available, Cable Connected, Electricity Available, Electricity Connected, Fiber Optics, Public, Underground Utilities
      Water Source
      Public
      Waterfront YN
      false
      Window Features
      Thermal Windows
    Listing Courtesy of Glasstone Group Inc

    Similar Listings

    $875
    5060 Sherwood Lane
    Haines City
    1BR/1BA
    | Active

    All listing information is deemed reliable but not guaranteed and should be independently verified through personal inspection by appropriate professionals. Listings displayed on this website may be subject to prior sale or removal from sale; availability of any listing should always be independent verified. Listing information is provided for consumer personal, non-commercial use, solely to identify potential properties for potential purchase; all other use is strictly prohibited and may violate relevant federal and state law. The source of the listing data is as follows: Stellar MLS (updated 7/9/26 11:55 PM) |