moneycorp
exchange rates
Let Me Help Find Your Dream Home!
Call Me at (352) 343-0030
NEXT
PREV
58 Townhill Drive
Eustis, FL 32726
$321,000
MLS/Source ID: MFRG5107962
  • Property Type: Residential
  • List Date: 2/13/2026
  • Bedrooms: 3
  • Bathrooms: 2
  • Square Feet: 1,759
  • Parking: Garage Faces Side, Garage Door Opener
  • Year Built: 1982
  • Swimming Pool: Yes
  • Inquire
    Print print
    • Listing Photo 1
    • Listing Photo 2
    • Listing Photo 3
    • Listing Photo 4
    • Listing Photo 5
    • Listing Photo 6
    • Listing Photo 7
    • Listing Photo 8
    • Listing Photo 9
    • Listing Photo 10
    • Listing Photo 11
    • Listing Photo 12
    • Listing Photo 13
    • Listing Photo 14
    • Listing Photo 15
    • Listing Photo 16
    • Listing Photo 17
    • Listing Photo 18
    • Listing Photo 19
    • Listing Photo 20
    • Listing Photo 21
    • Listing Photo 22
    • Listing Photo 23
    • Listing Photo 24
    • Listing Photo 25
    • Listing Photo 26

    Description

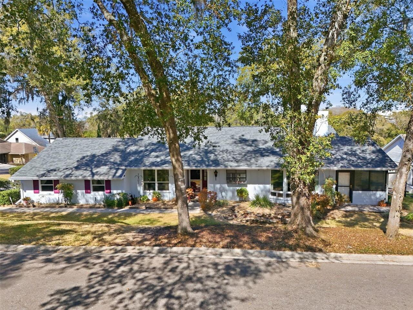
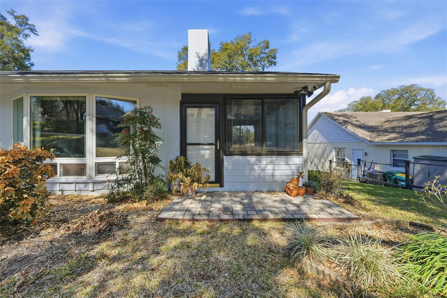
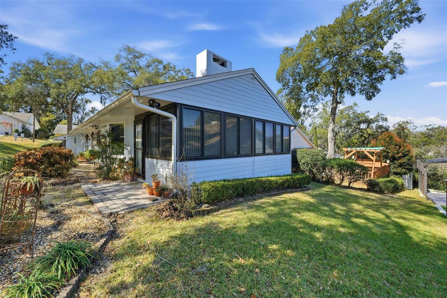
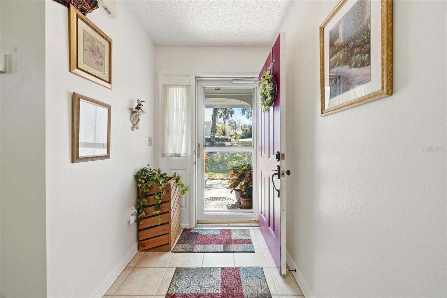
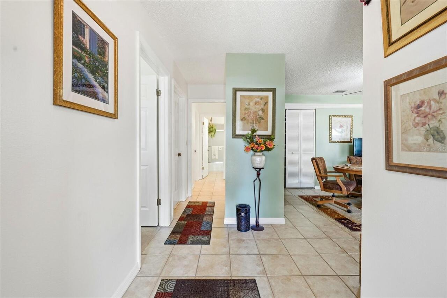
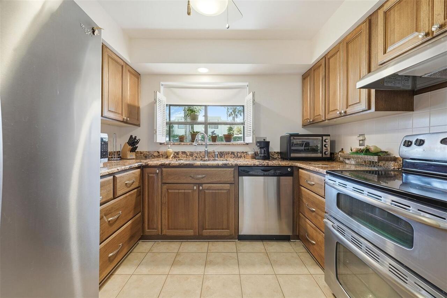
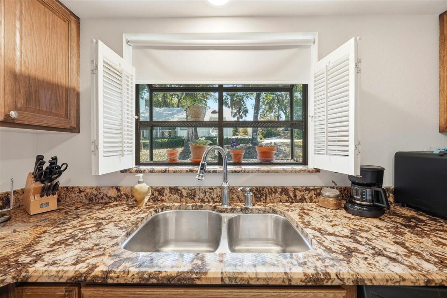
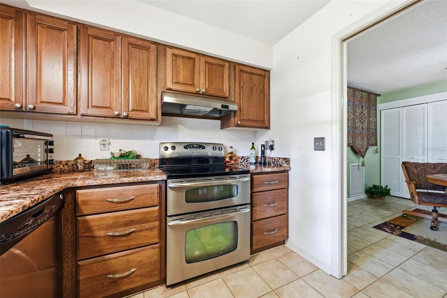
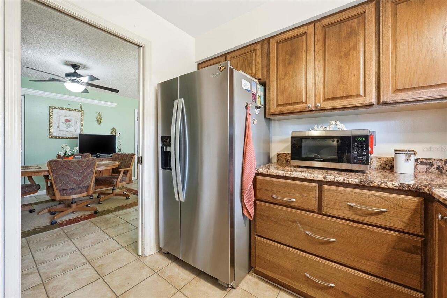
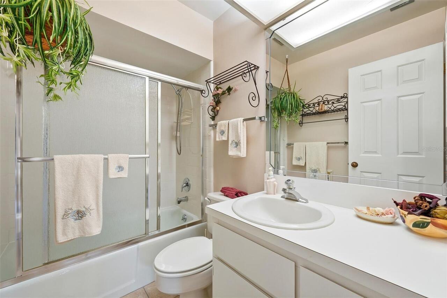
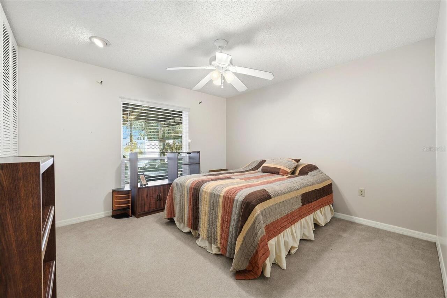
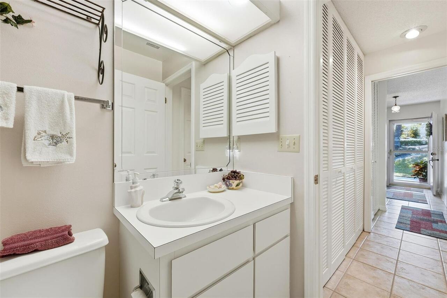
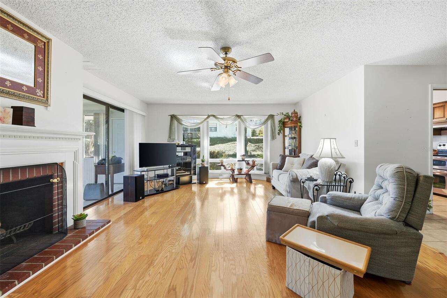
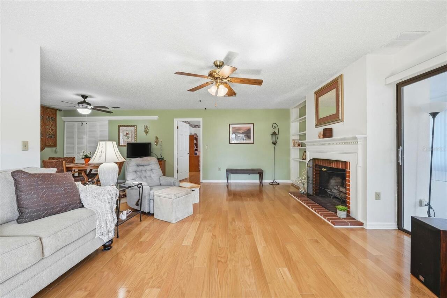
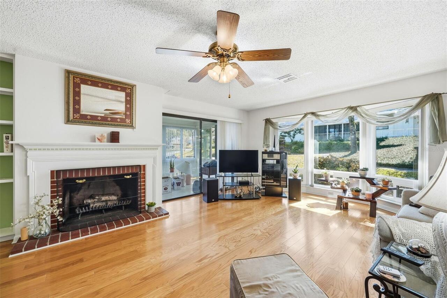
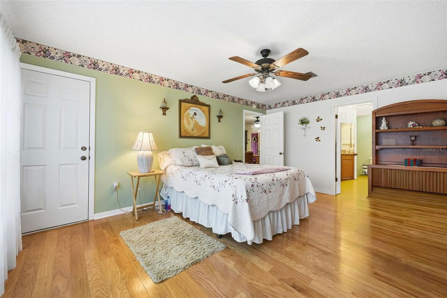
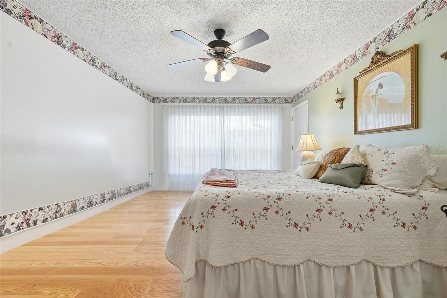
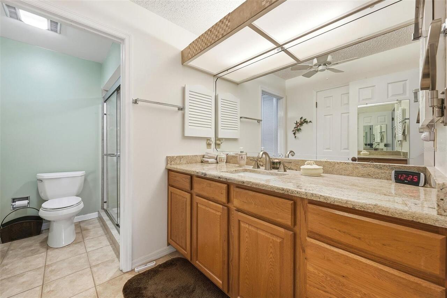
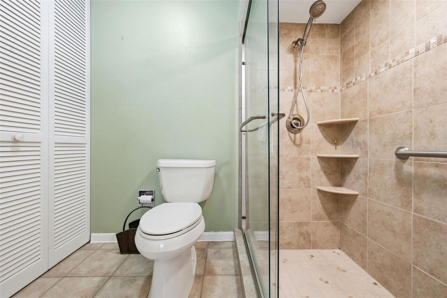
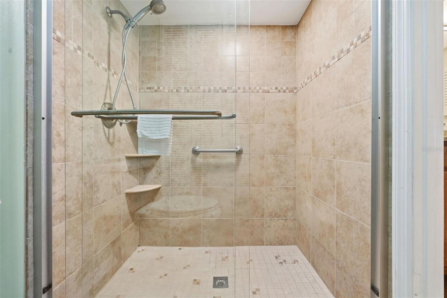
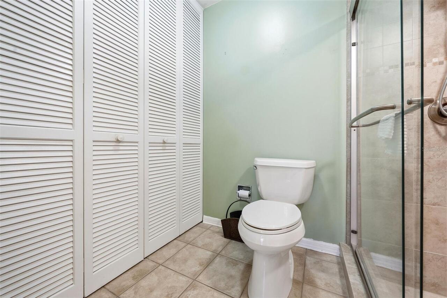
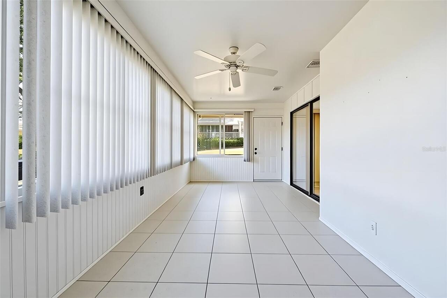
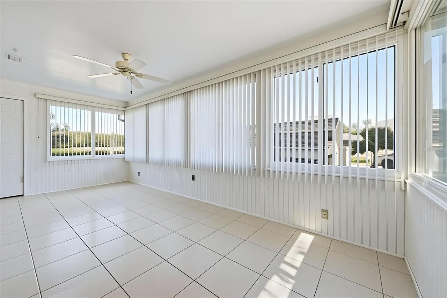
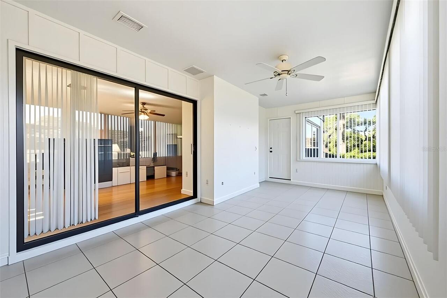
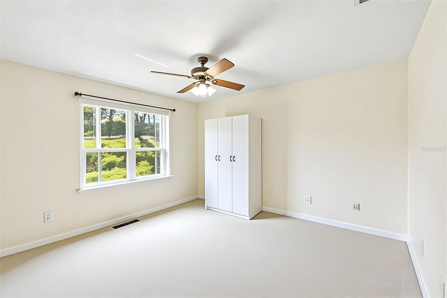
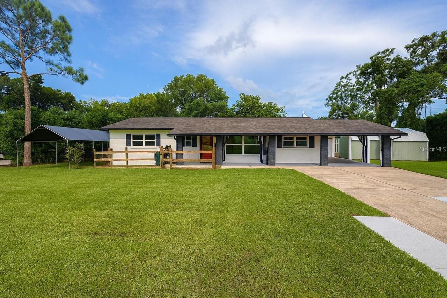
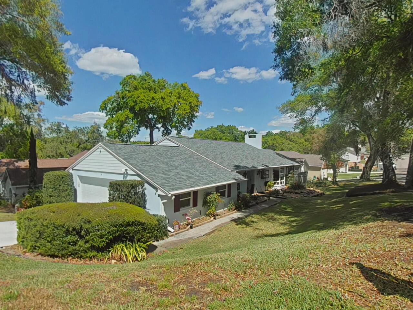
    SELLER MOTIVATED!! Home has NEVER had water intrusion or standing water at front door, due to positioning. Property is Graded so that water flows left and right. Modern Comfort & Total Peace of Mind Near the Lakes! Home is located in a well established neighborhood. If you enjoy local events, this home is 3 stop lights and one coffee shop from Ferran Park. Experience the perfect blend of space, style, and significant upgrades in this meticulously maintained 3-bedroom, 2-bathroom residence. Ideally located near the recreational beauty of Lake Eustis and East Crooked Lake, this home offers a rare combination of "big ticket" updates and charming living spaces. Major Systems & Upgrades Buy with absolute confidence! This home has been extensively modernized for efficiency and longevity: Roof: Brand New (August 2025) Plumbing: Fully Re-plumbed Windows: Updated High-Efficiency (2022) Water Heater: New (2023) HVAC: New (2020) New Garbage Disposal (2026) Bonus: Blown-in attic insulation and professional lot grading for superior drainage. Interior Excellence The interior features a desirable split floor plan with exceptionally spacious rooms. The main living areas are adorned with timeless wood flooring and ceramic tile, leading to a cozy living room anchored by a wood-burning fireplace. The kitchen is a chef’s delight, boasting wood cabinetry and a modern appliance package (all under 10 years old). For extra living space, the newly enclosed sunroom has been fully integrated into the home's "under air" square footage, making it the perfect flex space or home office. Exterior & Storage Storage is never an issue with the oversized 2.5-car garage, offering plenty of room for a workshop or golf cart. Outside, the property has been expertly graded to ensure optimal water runoff, keeping the home high and dry. You will never "want" for an extra closet as there are plenty throughout. Move-in ready with all the hard work already done—schedule your private tour today!
    Popup

    Details

      Property Features
      Property Sub Type
      Single Family Residence
      Parking
      Garage Faces Side, Garage Door Opener
      County
      Lake
      Subdivision
      EUSTIS TOWNHILL SUB
      Additional Information
      Additional Lease Restrictions
      See deed restrictions. Buyer / Buyers Agent is responsible to confirm any HOA/Code restrictions for animals and leasing.
      Additional Parcels YN
      false
      Alternate Key Folio Num
      261912315000005800
      Appliances
      Dishwasher, Electric Water Heater, Refrigerator
      Architectural Style
      Ranch
      Association Email
      townhillhoa@gmail.com
      Association Fee
      300
      Association Fee Frequency
      Annually
      Association Fee Includes
      Common Area Taxes
      Association Fee Requirement
      Required
      Association YN
      true
      Attached Garage YN
      true
      Available For Lease YN
      1
      Bathrooms Total Integer
      2
      Building Area Source
      Public Records
      Building Area Total
      2329
      Building Area Total Srch SqM
      216.37
      Building Area Units
      Square Feet
      Calculated List Price By Calculated SqFt
      182.49
      Carport YN
      false
      Community Features
      Community Mailbox, Deed Restrictions
      Construction Materials
      Block, Metal Frame, Stucco, Frame
      Cooling
      Central Air
      Country
      US
      Cumulative Days On Market
      127
      Current Price
      321000.00
      Direction Faces
      South
      Elementary School
      Eustis Elem
      Exterior Features
      Courtyard, Rain Gutters, Sliding Doors
      Fencing
      Vinyl
      Fireplace Features
      Living Room, Wood Burning
      Fireplace YN
      true
      Flood Zone Code
      x
      Flooring
      Carpet, Hardwood, Tile
      Foundation Details
      Slab
      Furnished
      Unfurnished
      Garage Dimensions
      20x24
      Garage Spaces
      2
      Garage YN
      true
      Heating
      Central
      High School
      Eustis High School
      Homestead YN
      1
      Interior Features
      Living Room/Dining Room Combo, Primary Bedroom Main Floor, Walk-In Closet(s)
      Internet Address Display YN
      true
      Internet Automated Valuation Display YN
      true
      Internet Consumer Comment YN
      false
      Internet Entire Listing Display YN
      true
      Laundry Features
      In Garage
      Lease Restrictions YN
      1
      Levels
      One
      List AOR
      Lake and Sumter
      Living Area Meters
      163.42
      Living Area Source
      Public Records
      Living Area Units
      Square Feet
      Lot Features
      Corner Lot, City Limits
      Lot Size Acres
      0.13
      Lot Size Dimensions
      50x114
      Lot Size Square Feet
      5700
      Lot Size Square Meters
      530
      Middle Or Junior School
      Eustis Middle
      Minimum Lease
      7 Months
      Modification Timestamp
      2026-07-02T15:34:09.769Z
      Monthly HOA Amount
      25.00
      New Construction YN
      false
      Occupant Type
      Owner
      Other Equipment
      Irrigation Equipment
      Ownership
      Fee Simple
      Parcel Number
      12-19-26-3150-000-05800
      Patio And Porch Features
      Covered, Patio
      Pets Allowed
      Yes
      Pool Private YN
      false
      Postal Code Plus 4
      5089
      Previous List Price
      315999
      Price Change Timestamp
      2026-06-16T14:57:34.000Z
      Public Survey Range
      26E
      Public Survey Section
      12
      RATIO Current Price By Calculated SqFt
      182.49
      Realtor Info
      As-Is, No Sign, Owner Will Consider Exchange
      Road Surface Type
      Paved
      Roof
      Shingle
      Room Count
      9
      Senior Community YN
      false
      Sewer
      Public Sewer
      Showing Requirements
      Call Listing Agent, ShowingTime
      Status Change Timestamp
      2026-03-17T16:49:46.000Z
      Stories Total
      1
      Tax Annual Amount
      1172.71
      Tax Block
      000
      Tax Book Number
      25-91-92
      Tax Legal Description
      EUSTIS TOWNHILL SUB LOT 58 PB 25 PGS 91-92 ORB 2608 PG 181
      Tax Lot
      58
      Tax Year
      2024
      Total Acreage
      0 to less than 1/4
      Total Annual Fees
      300.00
      Total Monthly Fees
      25.00
      Township
      19S
      Universal Property Id
      US-12069-N-121926315000005800-R-N
      Unparsed Address
      58 TOWNHILL DR
      Utilities
      Electricity Connected, Water Connected
      Vegetation
      Oak Trees, Trees/Landscaped
      Water Source
      Public
      Waterfront YN
      false
      Zoning
      SR
    Listing Courtesy of Scates Realty & Investment Pro

    Similar Listings

    $289,990
    2291 Red Pine Court
    Eustis
    3BR/2BA
    | Active
    $290,000
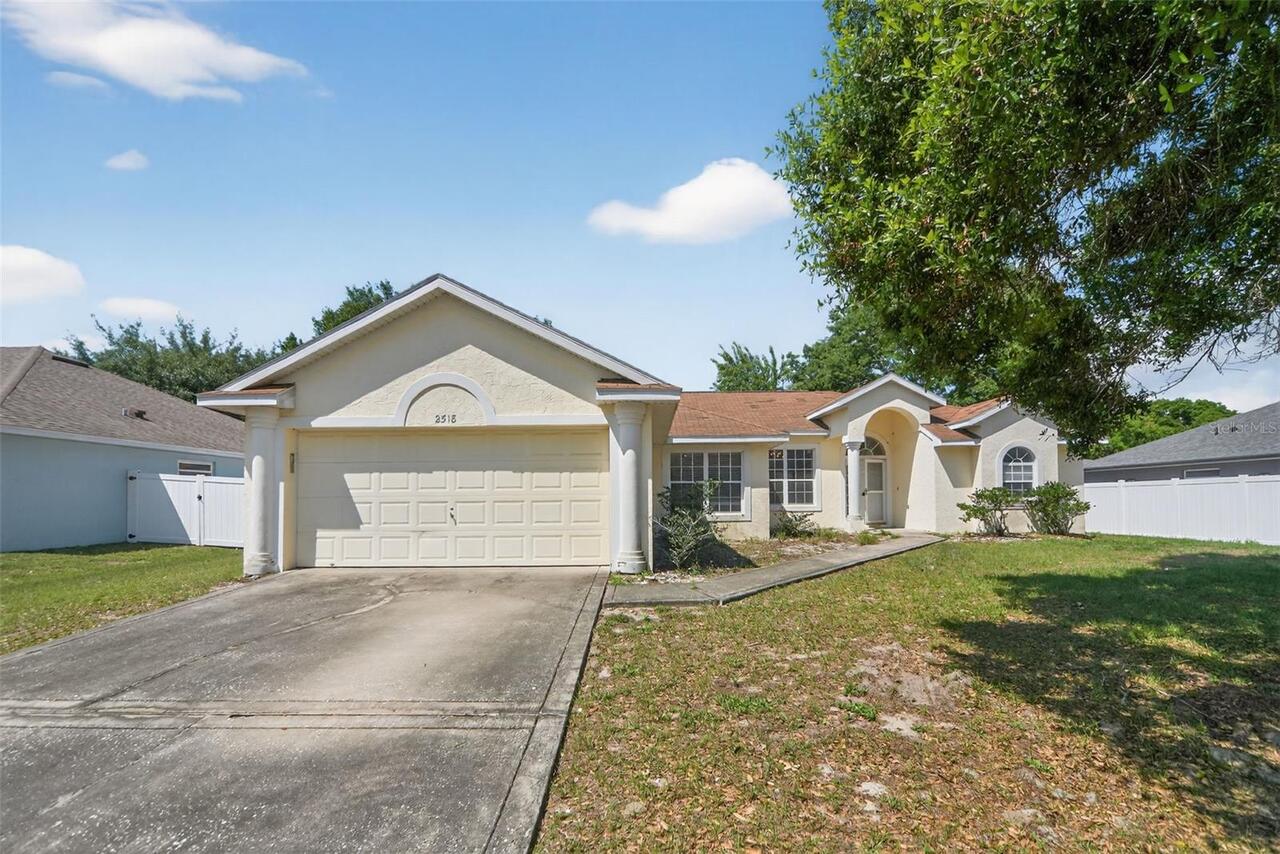
    2518 Maywood Street
    Eustis
    3BR/2BA
    | Active
    $290,990
    1612 Willow Garden Loop
    Eustis
    3BR/2BA
    | Pending
    $292,000
    2304 Country Club Road
    Eustis
    3BR/2BA
    | Active

    View More Similar Listings >
    All listing information is deemed reliable but not guaranteed and should be independently verified through personal inspection by appropriate professionals. Listings displayed on this website may be subject to prior sale or removal from sale; availability of any listing should always be independent verified. Listing information is provided for consumer personal, non-commercial use, solely to identify potential properties for potential purchase; all other use is strictly prohibited and may violate relevant federal and state law. The source of the listing data is as follows: Stellar MLS (updated 7/14/26 5:21 AM) |